
Planning
We apply the disciplines of our entire team to helping organizations, communities and businesses define and implement their project. We understand complex strategic and legislative processes and help navigate our clients through the entire journey. But we also understand something much deeper than process. We understand that by listening, we can often identify the real problem, or opportunity. Having an entire team in-house means the right approach can come from any one of our disciplines and result in a more meaningful, longer-term solution.We apply the disciplines of our entire team to helping organizations, communities and businesses define and implement their vision. We understand complex strategic and legislative processes and help navigate our clients through the entire journey, from potential envisioned, to potential realized.
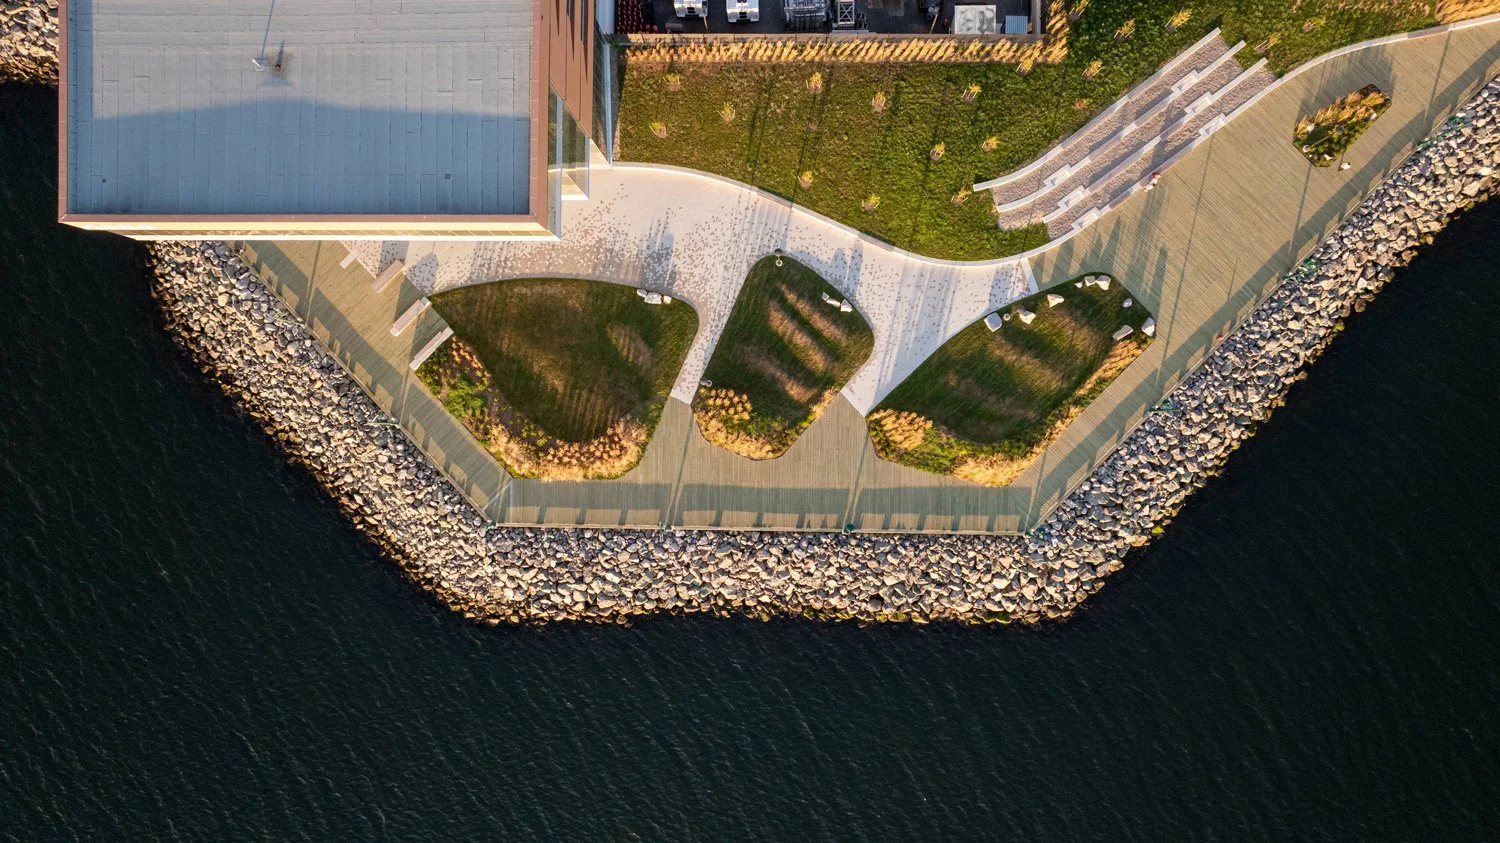
Fathom, in partnership with Moriyama & Teshima Architects and Barrie & Langille Architects, led the site planning and landscape design for the Nova Scotia Community College’s (NSCC) new $160M waterfront campus in downtown Sydney. The project follows Fathom’s 2019 NSCC Sydney Campus Relocation Plan developed for the Province of Nova Scotia which balances goals of strengthening student enrolment, revitalizing downtown Sydney, promoting strong tourism, and building an energy efficient and sustainable building and site.
The project stitches the downtown back together in this important location to act as a gateway to the city and provide new connections to the harbour. Fathom’s work includes the detailed design of all aspects of the outdoor private and public-realm on the 10-acre site including streetscapes, promenades, plazas, boardwalks, outdoor classrooms, playgrounds, performance areas, all designed as an interconnected series of high-quality and universally accessible spaces. Each space tells stories of the people, industrial heritage, and natural landscapes of Cape Breton Island through material choice and integrated interpretive messaging.
The design addresses future sea-level rise by raising the waterfront and buildings to higher elevations and other shoreline protection measures. It also demonstrates best practices in sustainable Low Impact Development, implementing passive stormwater management through stormwater tree soil cells, bioswales, and constructed wetlands. The project also involves the cleanup of the polluted industrial waterfront through the management of heavily contaminated soils on site. The project is currently under construction with completion targeted for 2024 and is on track to achieve the NSCC’s goal of LEED Gold certification.
Status
Completed Fall 2024
Our role
Landscape Architecture
Client
NSCC
Location
Sydney, Nova Scotia
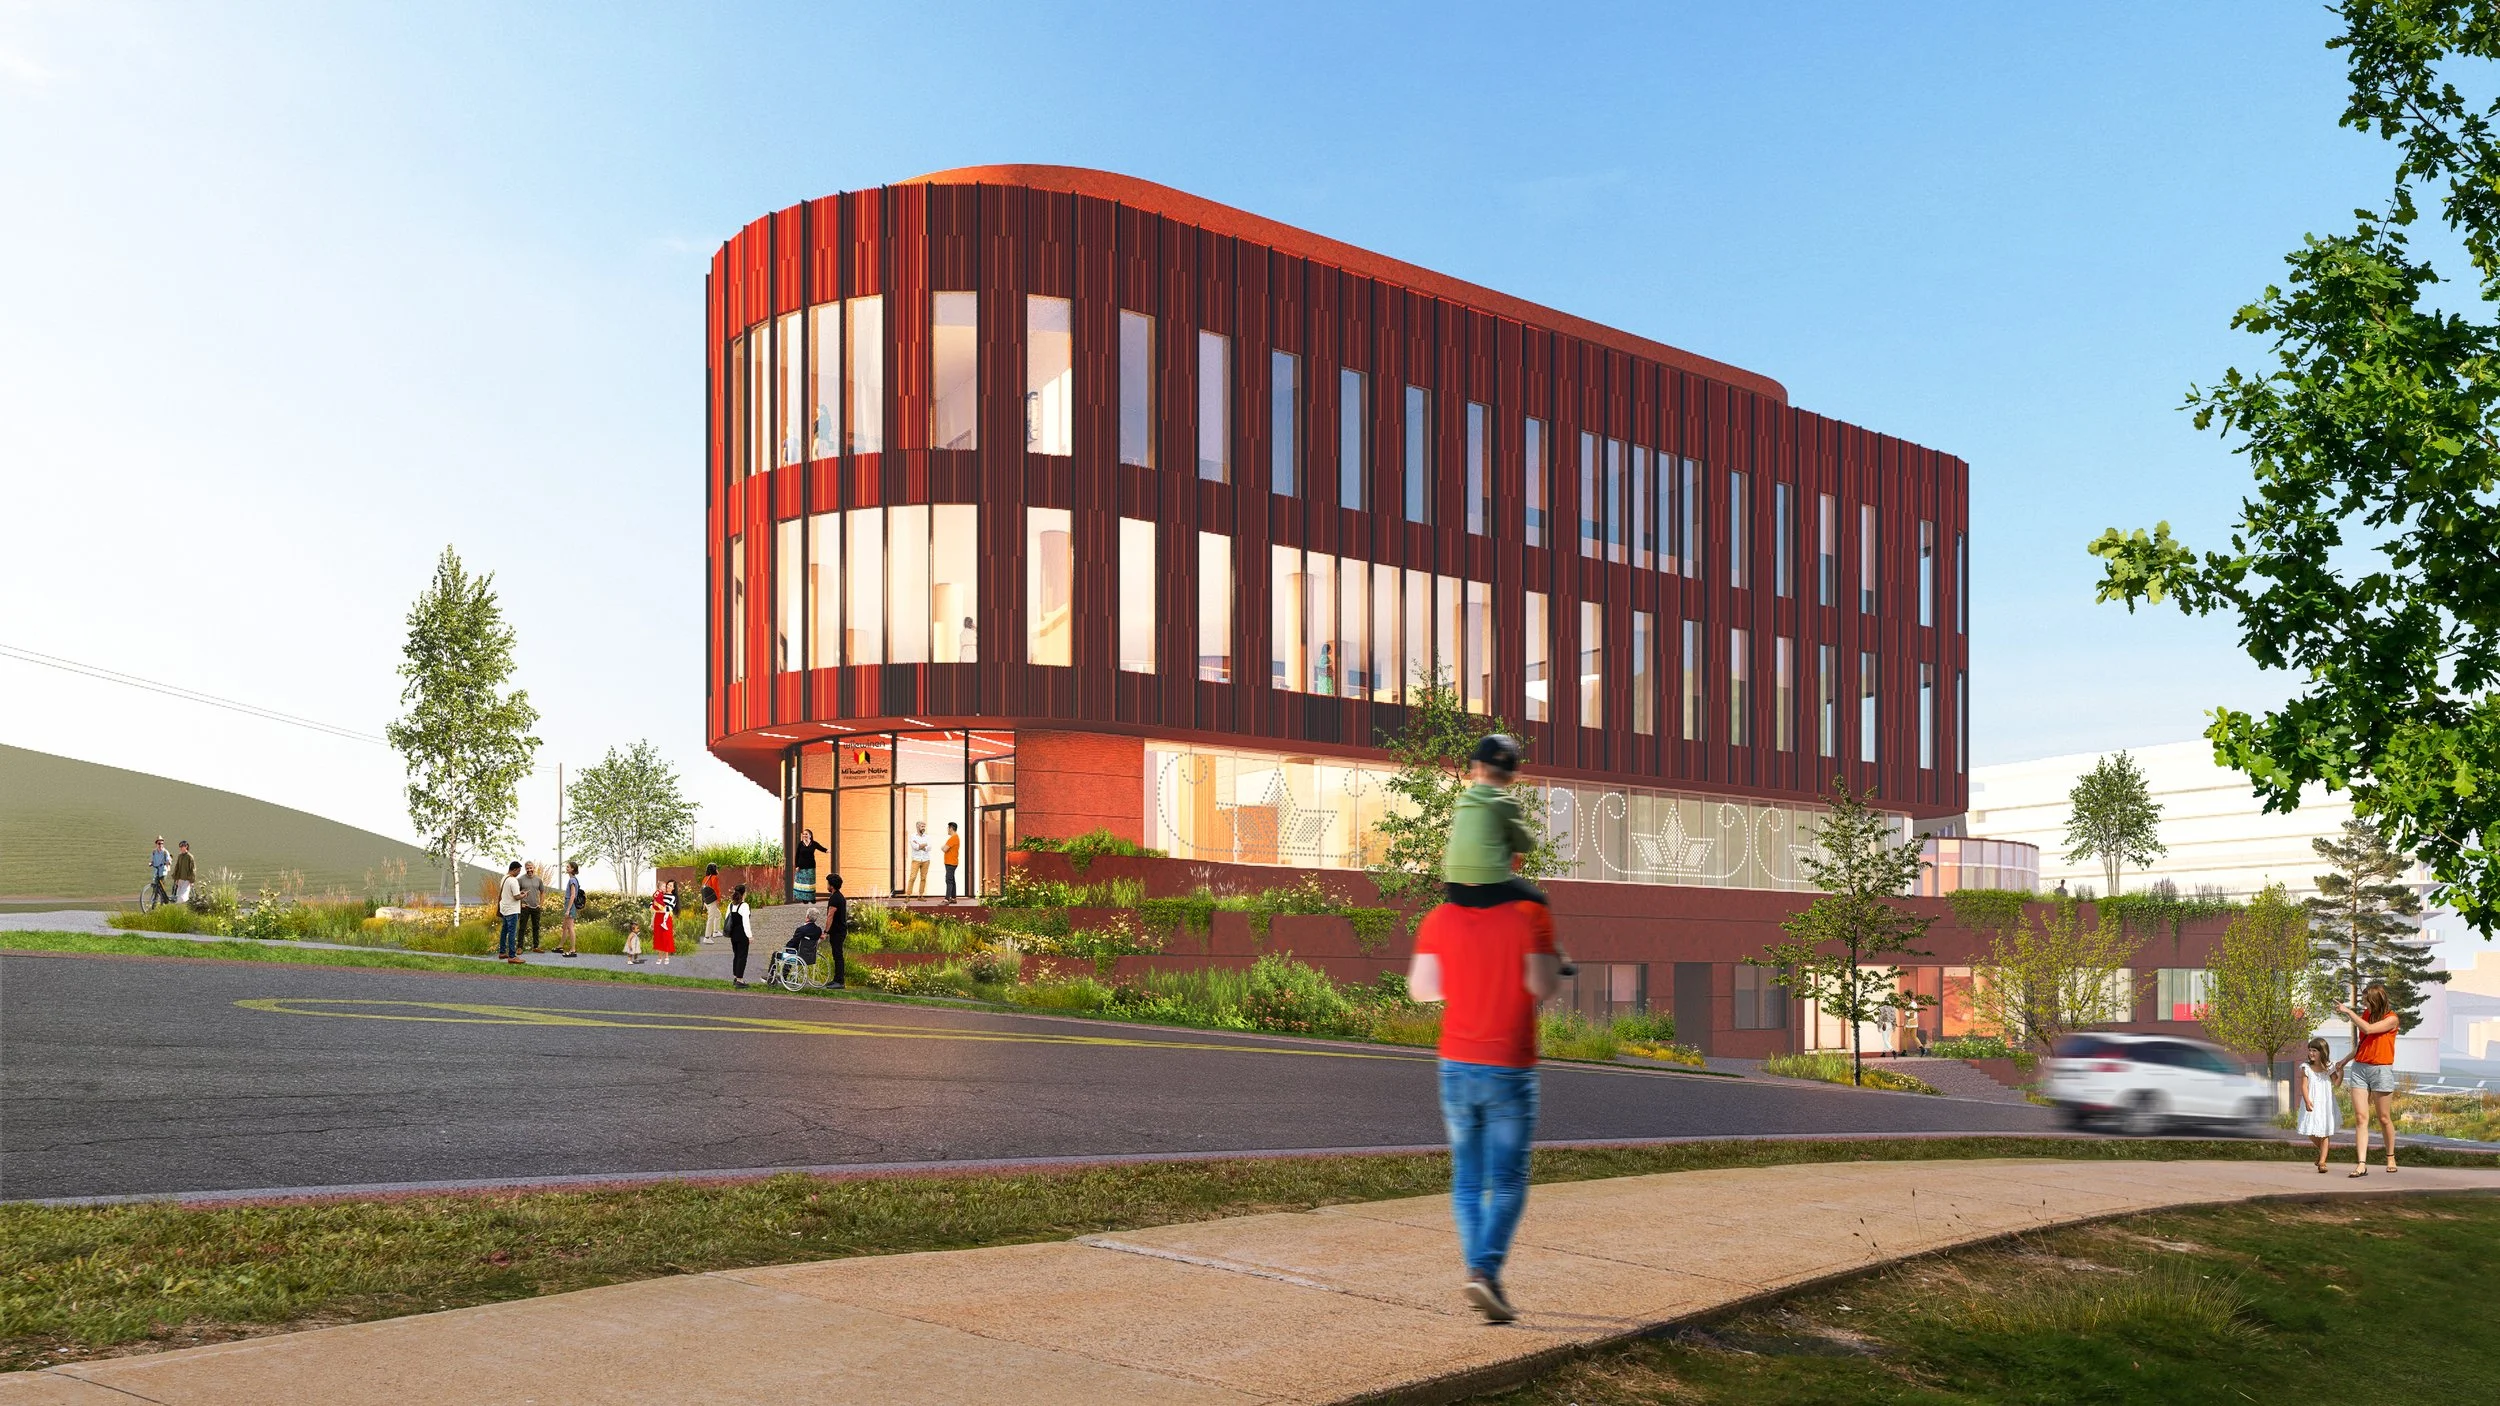
Pjila'si - Welcome
Working with the Mi’kmaq community, Fathom is creating created the new home of the Mi'kmaw Native Friendship Centre (MNFC). This project took shape through collaboration and consultation with the Friendship Centre leadership, staff, advisors and community members. We had the honour of being invited to the Membertou First Nations in Cape Breton to conduct research, take part in a sweat, and engage in extensive conversation with elders from the Membertou and Eskasoni nations.
Ultimately, this project is the product of extensive listening, learning and doing our best to understand and interpret stories and cultural nuances. The MNFC has served as a gathering place for Halifax’s urban Indigenous community for more than 45 years, providing space for social services and programs and space to celebrate Indigenous culture. The new building, proposed for the corner of Gottingen and Rainnie Drive, will provide much-needed space for additional programming and social services to Halifax’s Indigenous community.
Status
Ongoing - Anticipated 2026
Type
Architecture, Landscape Architecture, Planning, Branding
Client
Mi’kmaw Native Friendship Centre
Location
Halifax, Nova Scotia

The vision for the new net-zero facility for the Under One Sky A•wit•gati Longhouse & Culture Centre in Fredericton is to be a vibrant, iconic, community-centered facility that can accommodate a diverse, and urgently needed array of programming for the urban Indigenous community at all stages of life. Celebrating Indigenous knowledge throughout the building’s design is crucial to achieve this vision. The new Friendship Centre is designed as a collection of bisymetrical volumes derived from the sections of a turtle shell, each pod connected by a glazed passageway. The interconnected spaces allow for intergenerational knowledge to be shared as they would be in a longhouse. The building pods are gathered in a semi-circle, each one connected to the centre of an outdoor gathering circle and ceremonial fire.
Each pod is assigned one of the Seven Sacred Teachings, tying the building together while giving each space a distinct representational identity that corresponds to its use. The earth, wind, fire, and water gardens surround the pods and are designed and located based on the medicine wheel creating visual and physical extensions from the building, encou aging outdoor social and cultural activities.
Status
ongoing
Type
Architecture, landscape architecture, planning, wayfinding, brand
Client
Under One Sky Friendship Centre
Location
Fredericton, New Brunswick
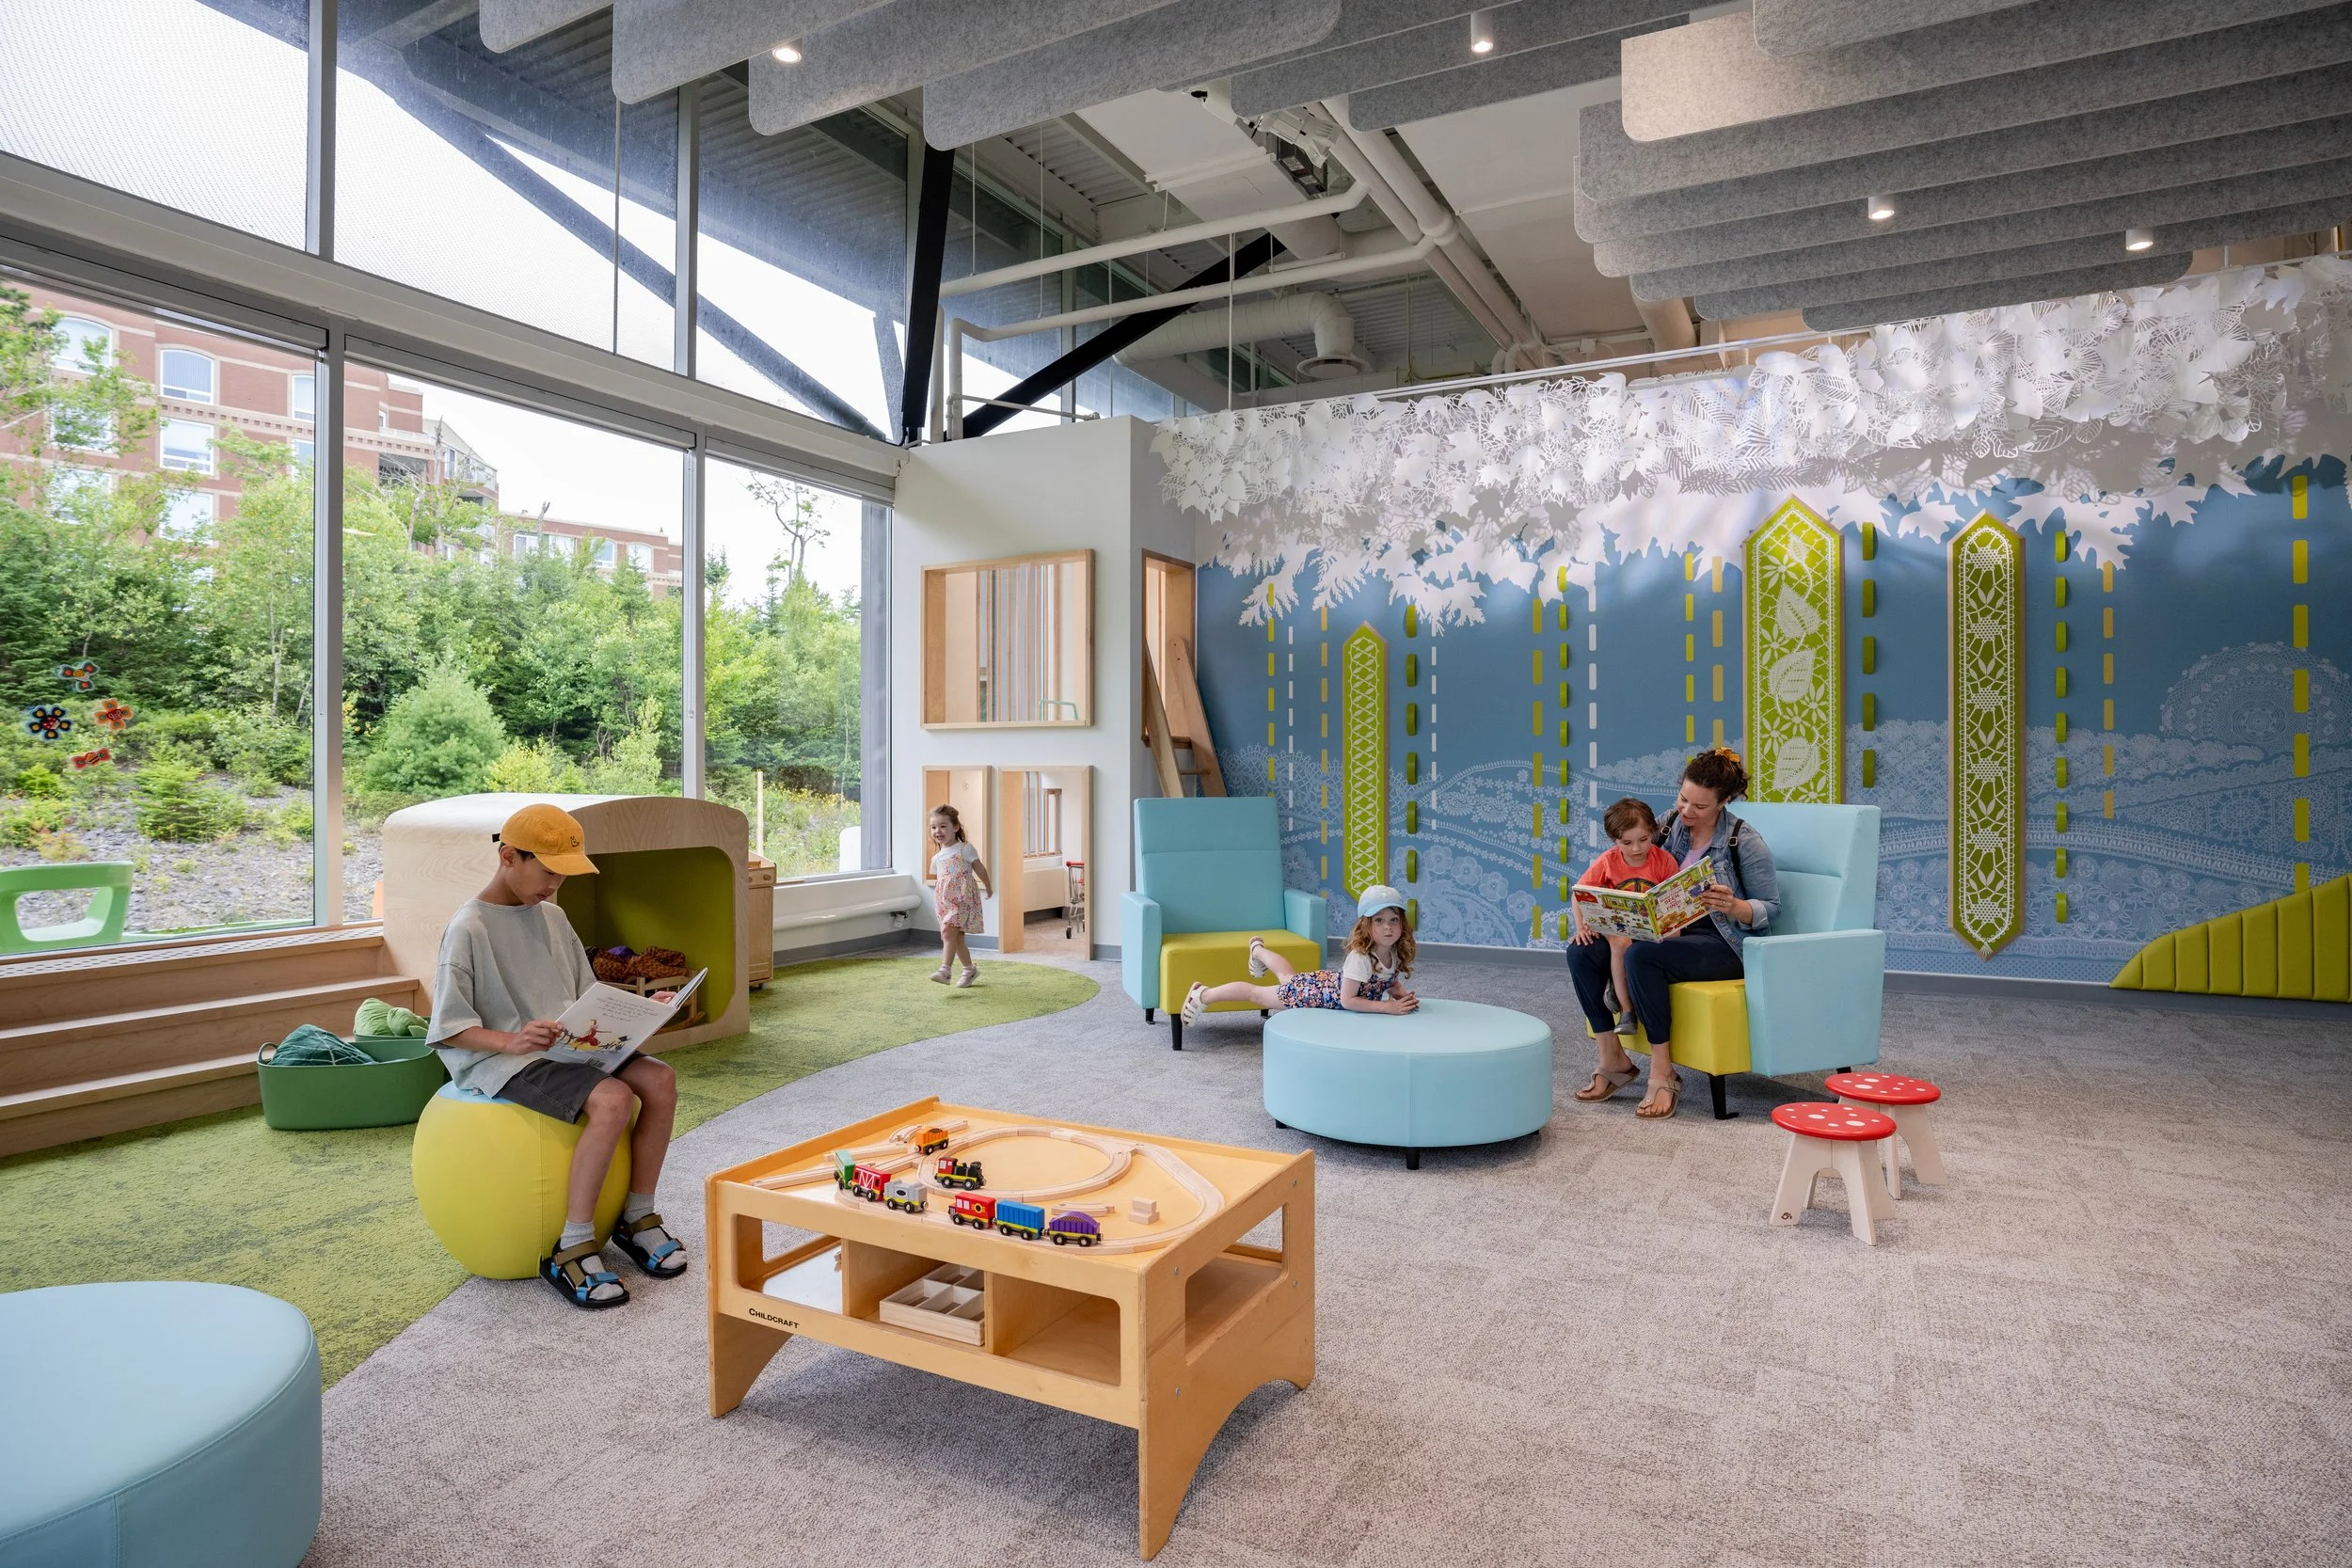
The Keshen Goodman Library is located in Clayton Park, a suburb of Halifax and sees approximately 425,000 visitors a year. Since its construction in 2001, new adjacencies include Halifax West High School and the Canada Games Centre, as well as a significant population increase in the surrounding neighbourhoods required renovation and expansion to better serve the growing community.
The library renovation includes additional space and services for youth programming and greater space flexibility to meet growing demand. The new addition consolidates staff areas allowing for greater efficiency and features a new library entrance visible from the road, signalling a new chapter for the library. The interior of the library has also been significantly renovated to enhance the space’s functionality and extend the look and feel of the addition to the existing library, bringing the whole library to the new standard of the Halifax Central Library. Following the renovation, the library was awarded Rick Hansen Foundation Gold Certification in 2026.
Status
Completed August 2024
Type
Architecture, Branded Environment
Client
Halifax Public Libraries
Location
Halifax, Nova Scotia

The New Glasgow Public Library is Pictou County’s largest library, initially designed more than 30 years ago, it has been renovated several times over the years in a piecemeal way. The new design aims to take a holistic look at the building which will house the New Glasgow Library, Pictou-Antigonish Regional Library (PARL) headquarters, the NSCAD Artist in Residence Studio Partnership, and space for several community services and groups.
The library design draws inspiration from New Glasgow’s rich history in the steel and quarry industries. The new facade design marries with the existing brick by using corten steel and terracotta cladding as a testament to New Glasgow’s industrial and artisanal living history in steel and stone, narrating a tale of beauty, endurance, and an ever-present homage to the past.
The new design capitalizes upon the expressive curve of the central stair—inspired by the spine of a book— and incorporates new arches and curves to revitalize both interior and exterior spaces. The entrance will be shifted to the right of the central stair, allowing for improved sight lines from the circulation desk and ease of navigation. The new library and outdoor spaces will be barrier-free and designed to meet Rick Hansen Foundation Gold standards.
Status
Ongoing
Our Role
Architecture, Landscape Architecture
Client
Town of New Glasgow
Location
New Glasgow, Nova Scotia

Diamond Bailey Healing Centre is a new emergency transitional housing centre operated by the Mi’kmaw Native Friendship Centre in Halifax, NS. It is named after those who dedicated their entire lives to harm reduction within the urban Indigenous community. The design of the building strays from a standard institutional layout to incorporate a more diverse method of support that is based on the needs of each individual. The housing is phased from shared bunk rooms to smaller individual dorm rooms and then to bachelor apartments to help with the transition into longer term housing. In addition, the process of smudging was considered when designing the building’s systems in order to allow for this sacred ceremony to happen throughout the building. Each space features design elements that are both inspired by and celebrate Mi’kmaw culture. It was critical for the project to be rooted in Indigenous principles while meeting the functional needs of the facility. Aside from the housing component of the building, there is also extensive storage space for potential donations and multipurpose program space to allow for smaller scale events and workshops for the local community.
STATUS
Completed 2023
TYPE
Architecture, Landscape Architecture, Planning
CLIENT
Mi’kmaw Native Friendship Centre
LOCATION
Halifax, Nova Scotia
AWARDS
2024 - Atlantic Architectural Design Excellence Awards - Award of Merit
2023 - Halifax Urban Design Award - Award of Excellence for Housing Solutions

Fathom was commissioned by Stewart McKelvey to design two outdoor roof terraces at their new office at Queen’s Marque on the Halifax waterfront. Located on a pier overlooking the harbour, the concept is based on the experience of being on a classic mid-20th-century yacht.
The over 8,000sq.ft., 6th-floor terrace is designed to host large gatherings for employees and clients and is centred around a service bar and outdoor kitchen which cleverly wraps the emergency exit stair core of the building – allowing the space to be flexible with views open to the water. The cantilevering pergola creates intimacy in the space and an armature for lighting and retractable shade sails.
The smaller 3rd-floor terrace is accessed from the café where staff can enjoy their lunches while looking out at the ocean. Both spaces include custom-designed wood bench seating with integrated storage, power for electronic devices, and elegant lighting that transforms the place at night. The planting design is evocative of dune grasses to bring additional life to each space, and the feeling of being by the beach both while on the terrace or inside the adjacent board rooms and café.
Status
2021
Type
Landscape Architecture
Client
Stewart McKelvey
Location
Halifax, Nova Scotia
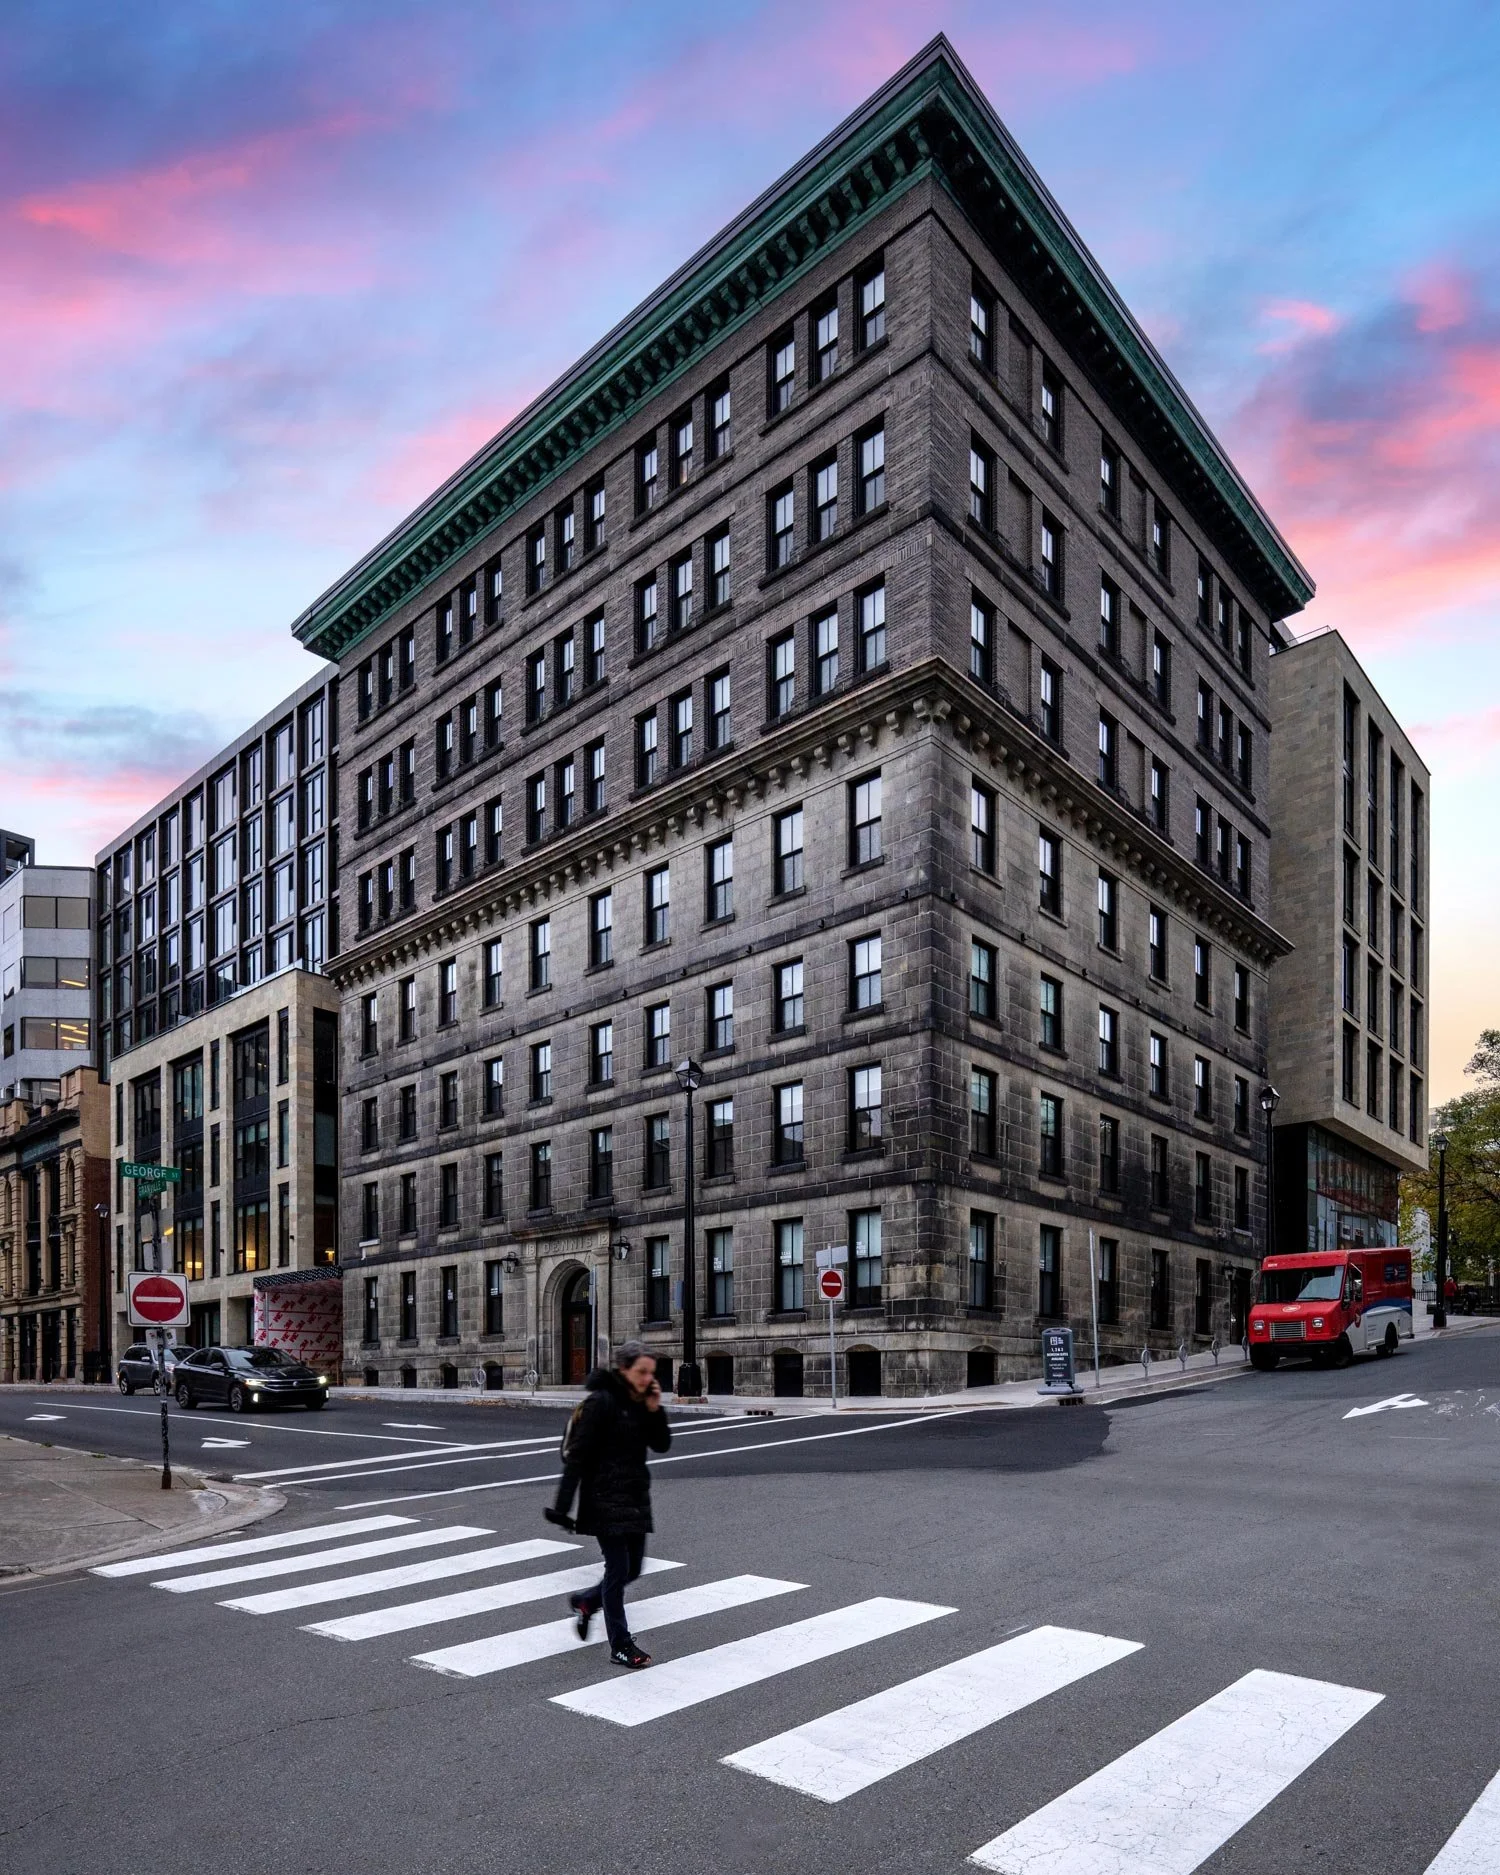
Revitalizing and conserving our heritage
Located in Downtown Halifax between the Grand Parade and Province House, this project illustrates the value of mixed-use urban developments that integrate heritage, retail streets, and residential units. Following a successful Design Competition submission from Fathom Studio in December 2019, the project was awarded to Dexel Developments by the Province of Nova Scotia, and Fathom Studio was hired as the Architect of Record.
This project contributes to a revitalized downtown that addresses the past, present, and future of the site by conserving two prominent heritage buildings: the Kenny-Dennis Building (1863) and the Acadian Recorder (1900). The contemporary design revitalizes a prominent site, mitigates challenging site conditions, and reinstates the corner of Barrington and George as a significant commercial landmark.
Our approach to creating quality human-scale streets is reflected by maintaining the rhythm of the existing commercial buildings on Barrington street. The project is a holistic addition to the city that uses a simple, clear design language that provides a restrained backdrop for prominent heritage elements. The comprehensive development takes a minimalist approach in building massing and materiality, and reinterprets the site without interfering with its long standing character.
Status
Under Construction
Our Role
Architecture, Planning, Interpretive Planning
Client
Dexel Developments
Location
Halifax, Nova Scotia
Awards
2026
Atlantic Architectural Design Excellence Awards - Award of Excellence

Fathom was commissioned by the Charlottetown Area Development Corporation and the City of Charlottetown to redevelop Roundhouse Park in the Downtown Waterfront District with a permanent outdoor skating rink.
The design celebrates and interprets the form of the CN rail roundhouse building and infrastructure that once occupied the site with contemporary materials and assemblies. The design integrates plazas, warming shelters, washrooms, public art installations, all with careful consideration of lighting, sound, programming, and municipal operations and maintenance in all four seasons. The project also addresses the heavily polluted site by raising the elevation of the rink and capping contaminated soils and debris instead of removing and disposing material at an off-site facility.
When built, it will become a destination for locals and visitors alike that supports the adjacent Founders Hall Market and brings new life to the east end of the waterfront.
Status
2021 (Concept Design)
Our Role
Landscape Architecture
Client
Charlottetown Area Development Corporation
Location
Charlottetown, PEI
This project re-imagines the relationship between people and their Main Street. It recognizes what makes the Town and its setting unique and highlights it for visitors and the local Community in the outdoor public realm. The regional-specific design language reinforces Yarmouth’s sense of place and commitment to creating an unforgettable experience.
The new streetscape design offers a quintessential yet distinct coastal theme; the most notable being a deconstructed interpretation of lobster car structures that reference the importance of the Town’s fishing heritage and most important industry. Their vibrant colours and playfulness transform the former vehicle-centric and hostile pedestrian environment into a welcoming atmosphere.
Status
Completed 2021
Our role
Landscape Architecture
Client
Town of Yarmouth
Location
Yarmouth, Nova Scotia
Awards
2024 - Atlantic Architectural Design Awards: Award of Excellence
2022 - National Urban Design Award
2022 - APALA Award of Excellence for Small-Scale Landscapes
2022 - APALA Awards of Special Recognition, Communities in Bloom - 5 Blooms Gold Award