Seven Bays Bouldering Dartmouth Gym
Seven Bays Bouldering Dartmouth Gym
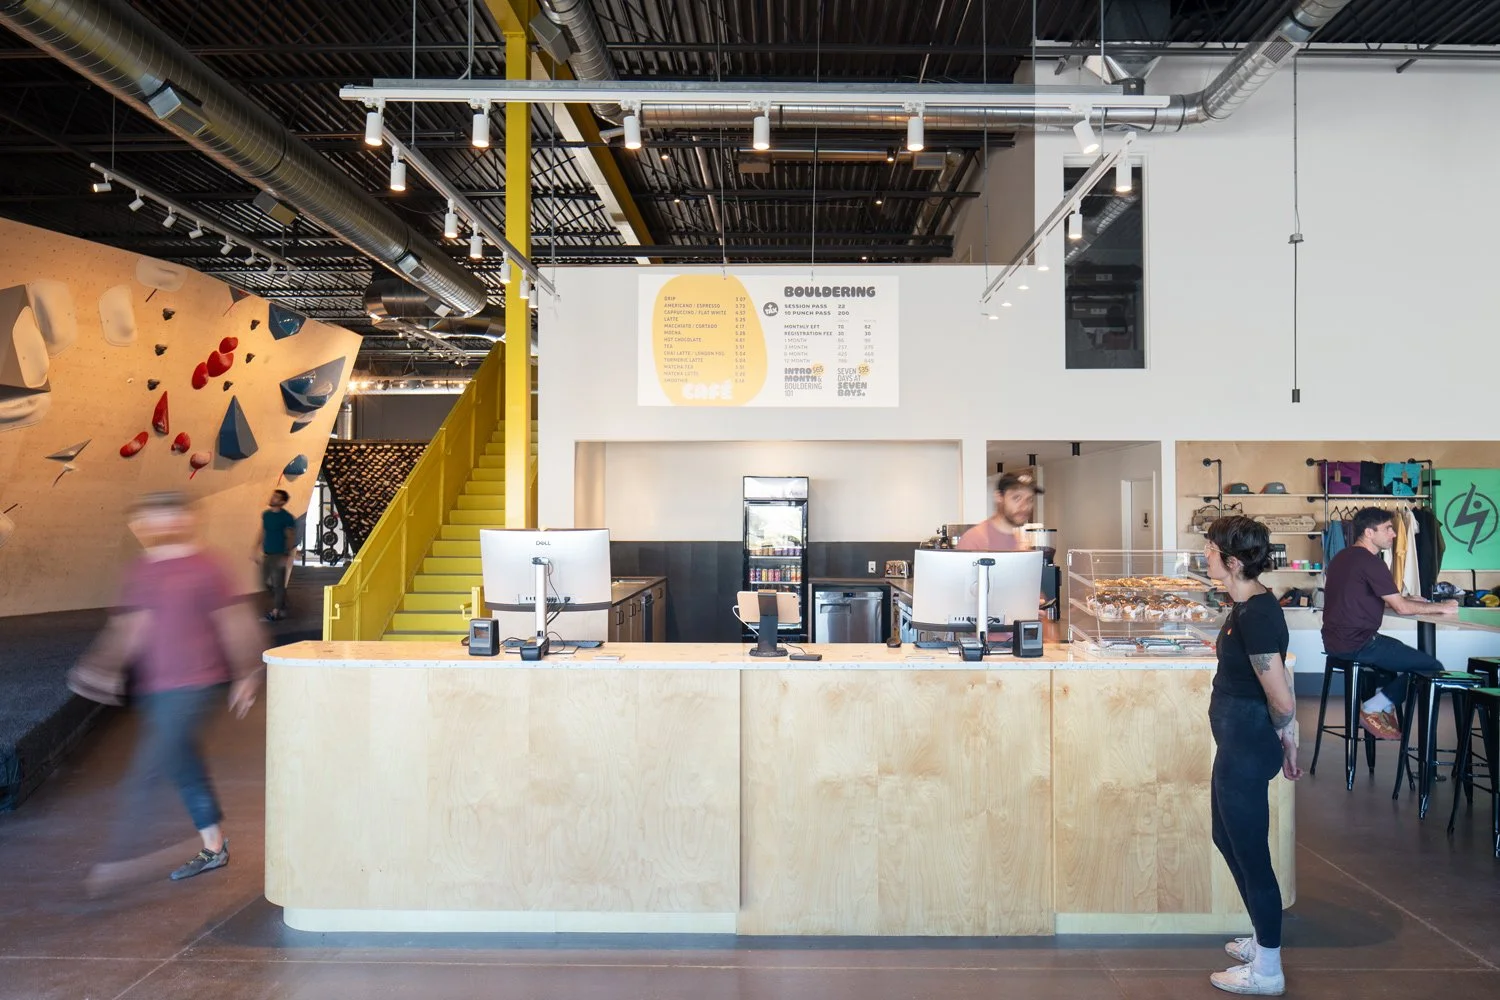
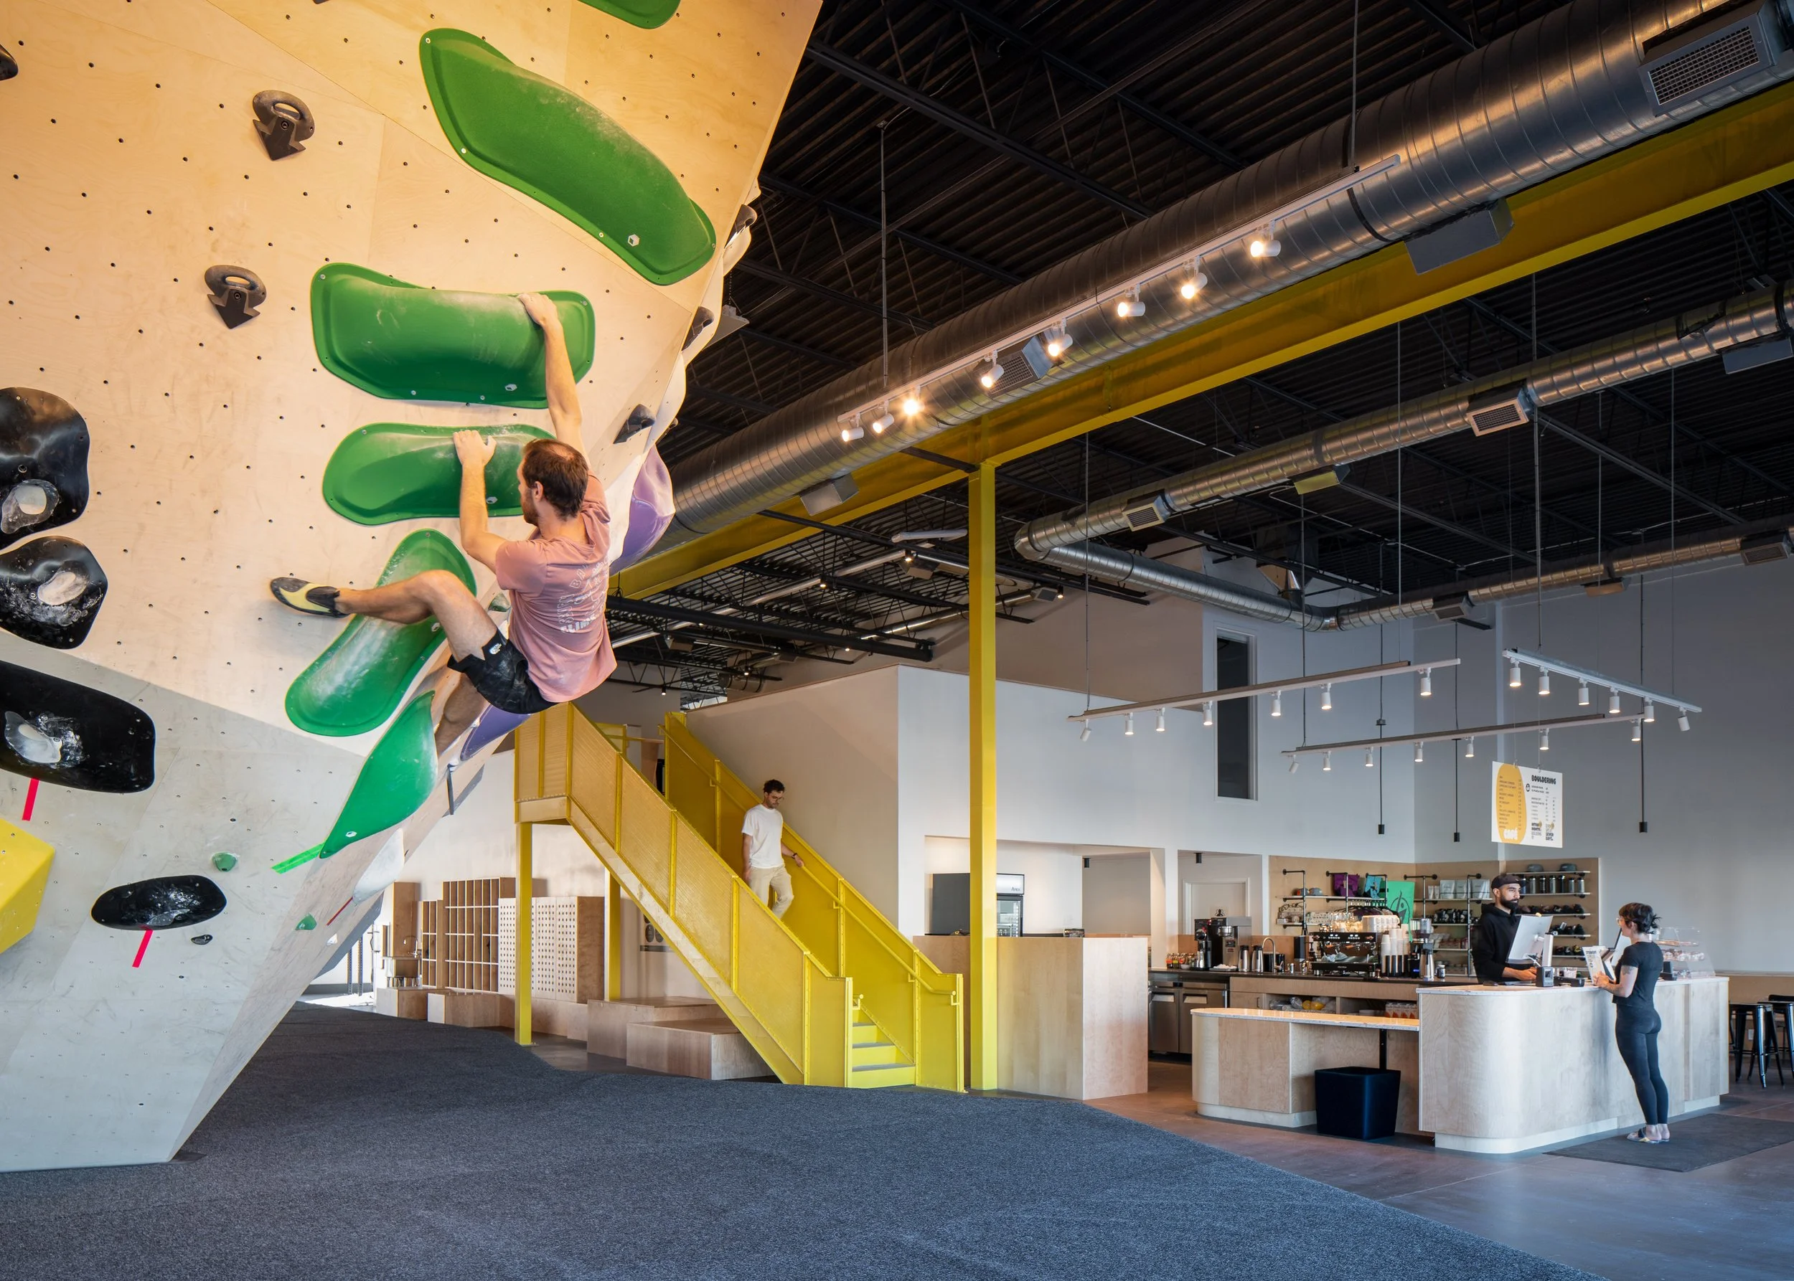
This renovation transforms a large 1980s commercial warehouse into a lively indoor rock climbing gym and cafe, creating a new sport and gathering place for the vibrant local climbing community.
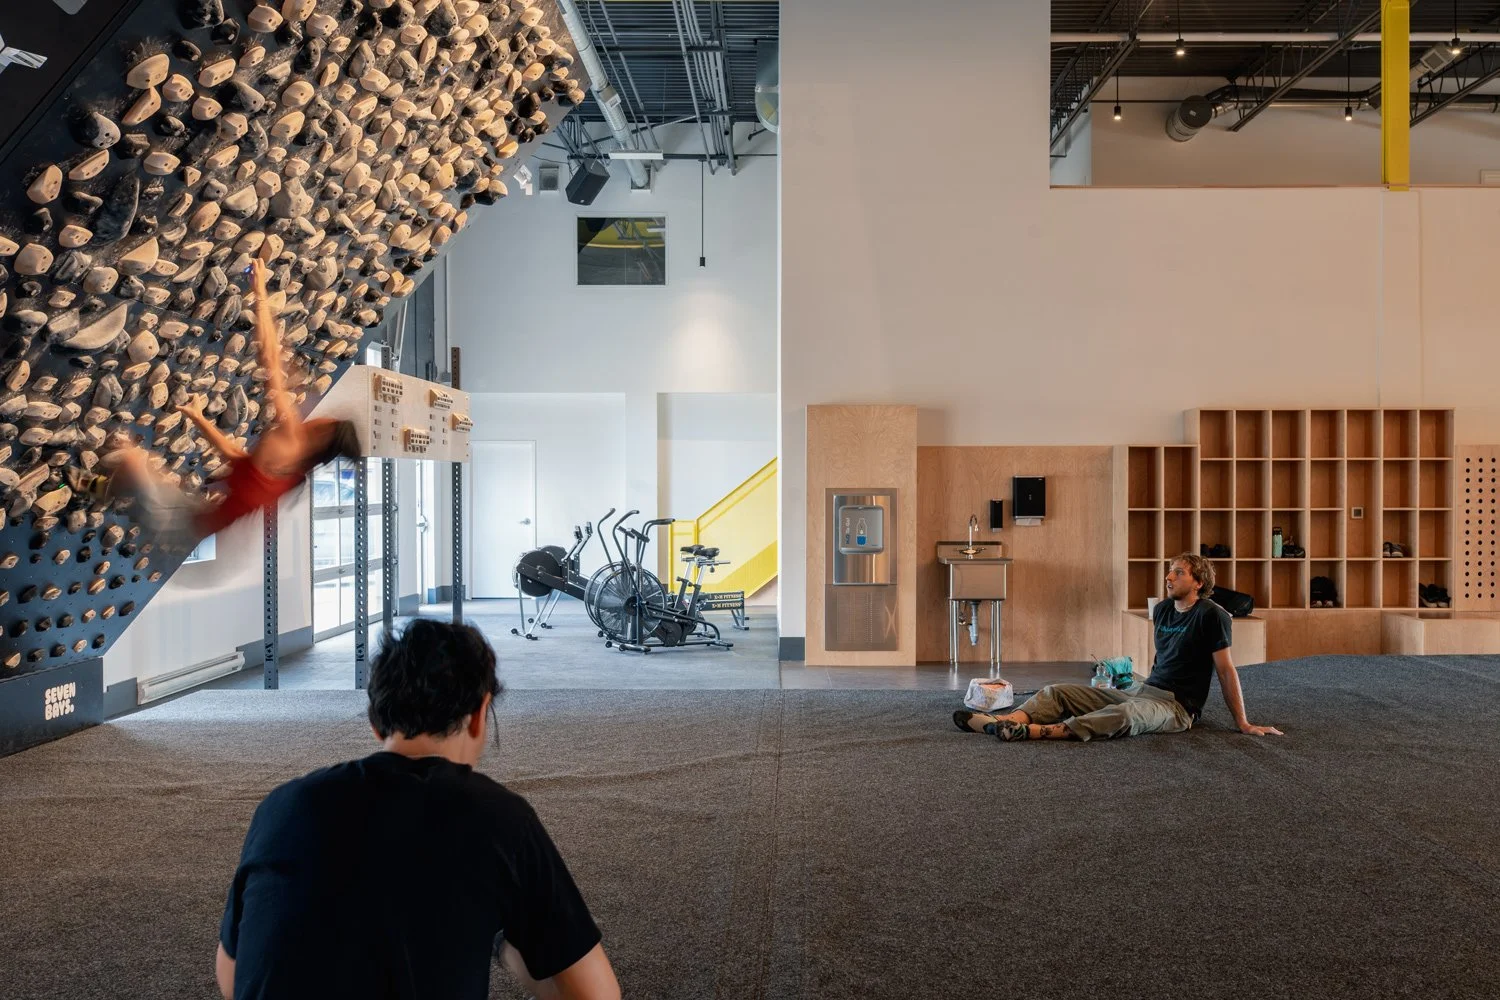
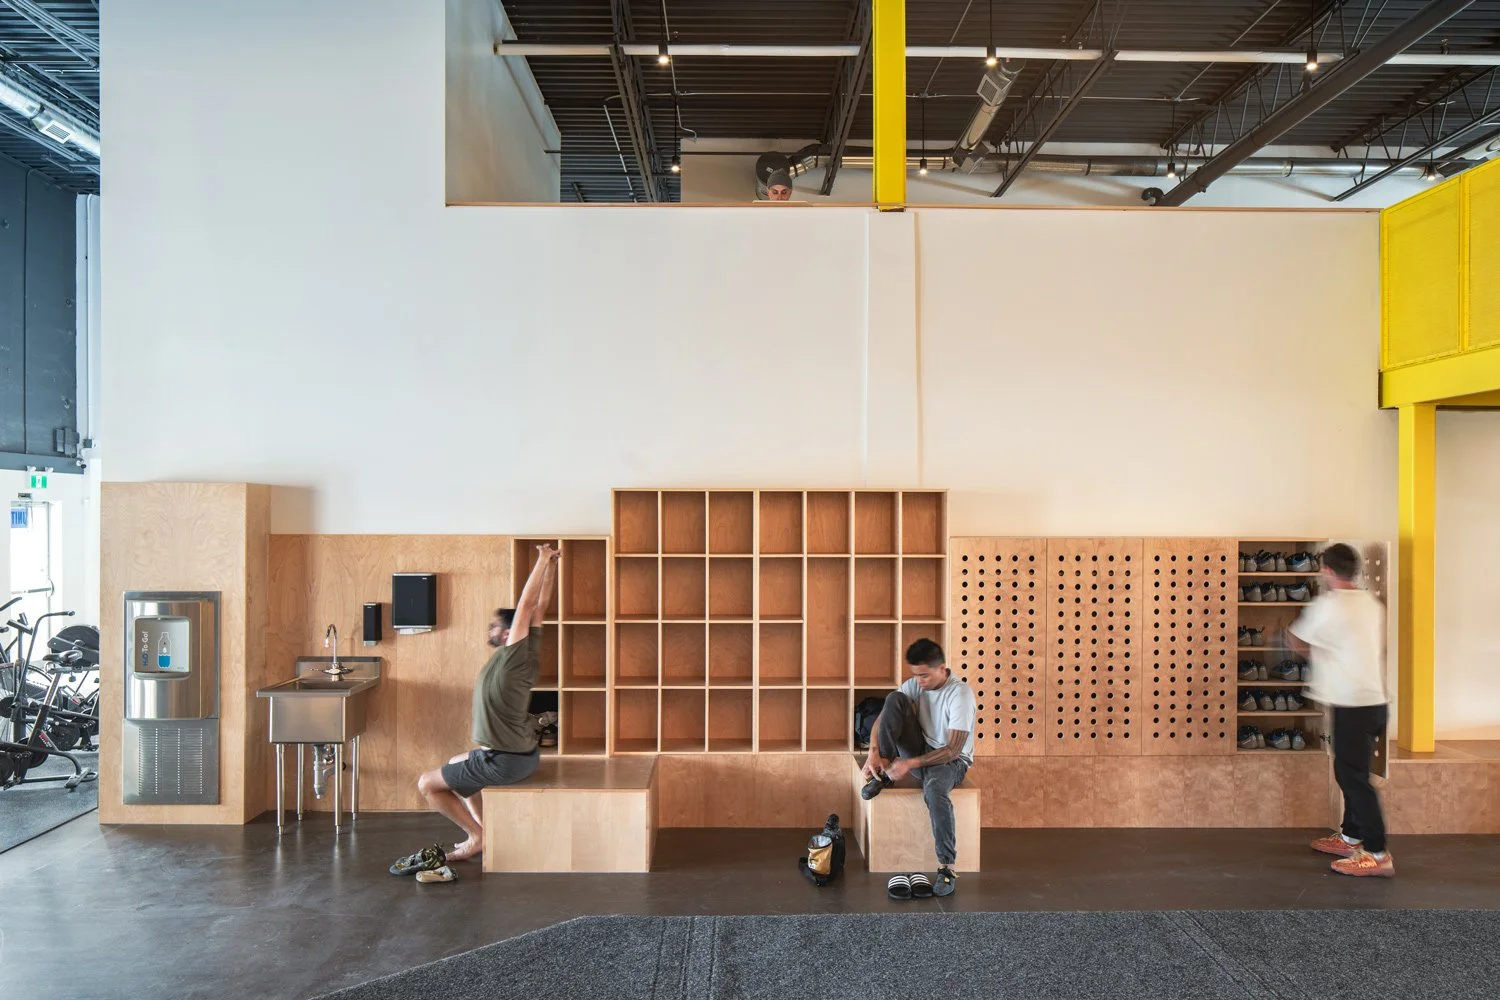
The 12,000 ft2 space is designed to be durable, functional, and fun, with capacity for large numbers of climbers and staff who are notoriously hard on finishes. The design provides spaces to practice, work out, change, relax, and refresh.
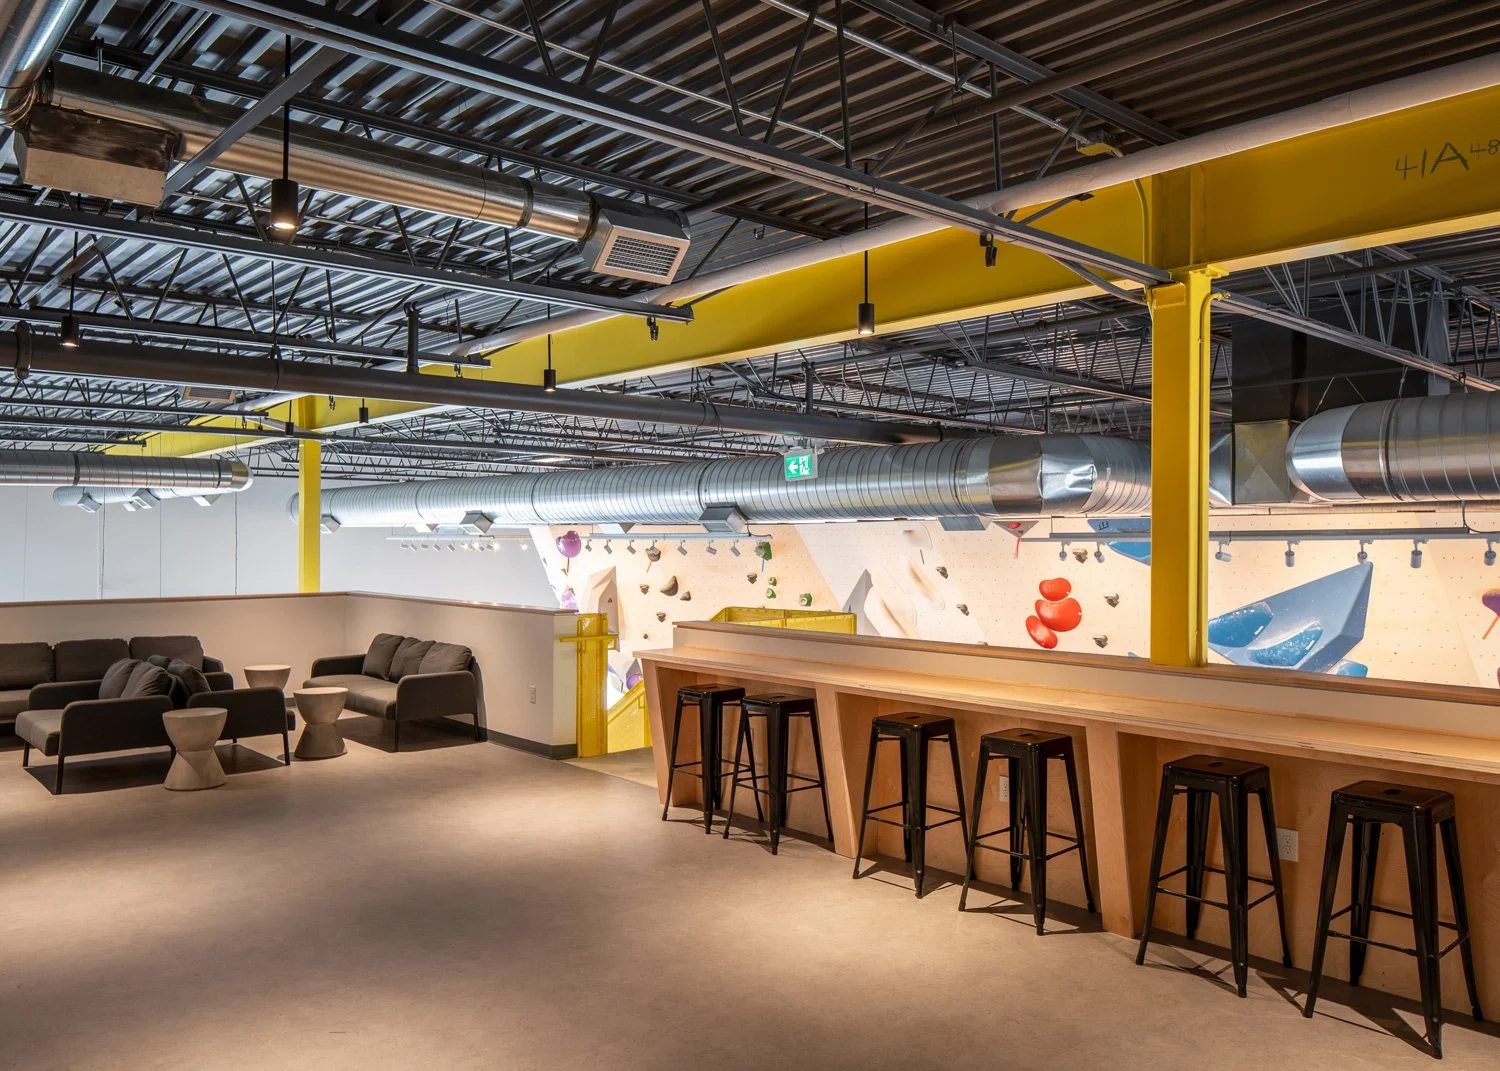
Pops of colour, natural birch millwork, and exposed services pull inspiration from the climbing wall’s vibrant palette, creating a gritty but vibrant atmosphere where it feels safe to play. Custom steel stairs and painted steel structural accents highlight the vertical spirit of the sport. Working with a restricted budget, the project transforms the surprises of existing conditions into opportunities. Concrete floors, abused from decades of leaseholds, are exposed to reveal a coarse and rocky texture, and existing wood structure is protected and modified to create places to hide, work, or observe.
Construction was sequenced carefully to permit rapid installation of CNC-cut wall and soft floor elements, the result of an international collaboration with specialist climbing wall designers and fabricators.
Status
Completed 2025
Our role
Architecture
Client
Seven Bays Bouldering
Location
Dartmouth, Nova Scotia
Awards
2026 - Atlantic Architectural Design Awards: Award of Merit