
Architecture
We believe in architecture with a higher purpose; it must contribute to the well-being and happiness of individuals and society as a whole. To create such places, we work closely with our clients and even challenge them to examine the problem, or need, in a different way. Discovering a deeper understanding of history, culture and even truth, results in enriched architecture; places where design is rooted—and experienced—in a more meaningful context.

Historical District Context
At the threshold of a designated Heritage District, this mixed-use project stands as a reminder of the material qualities often found in these areas of the city.
Although simple in massing, the building design is focused on the hierarchy of scales within the basic geometries; smaller openings nested within larger geometric patterns, further defined by subtle material changes. These various scales create a sense of rhythm, human scale and order reminiscent of traditional buildings, while remaining contemporary in design.
The building firmly addresses the corner of the street by creating a well-defined window feature. The sandstone and granite blocks reflect the area’s past buildings
The building is well integrated in the urban context and adds density in a historically respectful manner.
Status
Completed 2016
Our Role
Architecture, planning
Type
Mixed Use
Client
Dexel Developments
Location
Halifax, Nova Scotia

Healthy building design
A complex urban site that included registered heritage buildings along a heritage streetscape. The urban design strategy was to restore and setback from the heritage buildings while providing a mixed-use building design that capitalizes on the downtown location with density and a variety of building uses. Ground-floor retail is supported by a landscaped streetscape that provides amenities like benches, public art and plantings.
Through the study of the Halifax Citadel, a tower form was derived based on analysis of the citadel’s ravelins. Designed to maximize defensive view planes to the harbour, these ravelin forms are now used to increase natural daylighting, cross ventilation and southern views to the harbour.
Status
2016 - public engagement
Our Role
Architecture, landscape architecture, planning
Client
Dexel Developments
Location
Halifax, Nova Scotia
Our designers contribute their skills to help build a and sense of order for districts, campuses, neighbourhoods, and cities. From grouping buildings to developing networks for vehicles, bikes, and pedestrians to navigate, architects understand contribute to building a sense of place.

Creating the Neighbourhood
Located on the corner of Pepperell St. and Robie St in Halifax this mixed-use building transitions from the large-scale building context of Quinpool Road into what are primarily single-family residential neighbourhoods to the south and west. The primary density is located in the northeastern corner of the site to allow for a southern exposure to the internal courtyard.
The building steps down to walk-up townhouse units along the two bordering residential streets to integrate and activate the neighbourhood streetscape.
The corner has a double-height commercial space to create a neighbourhood anchor and an interesting corner address to the building. The use of human-scaled materials, formal articulation, and strategic massing result in a building that reinforces and improves the neighbourhood's character.
Fathom was responsible for planning approval, architectural design, interior design, brand development, wayfinding and signage.
Status
Completed 2022
Our Role
Architecture, landscape architecture, planning, wayfinding
Client
Dexel Developments
Location
Halifax, Nova Scotia
Building Type
Mixed-use
Awards
2024 - Atlantic Architectural Design Excellence Awards - Award of Merit
2023 - Halifax Urban Design Award - Award of Excellence for Urban Architecture
Historical District Context
At the threshold of a designated Heritage District, this mixed-use project stands as a reminder of the material qualities often found in these areas of the city.
Although simple in massing, the building design is focused on the hierarchy of scales within the basic geometries; smaller openings nested within larger geometric patterns, further defined by subtle material changes. These various scales create a sense of rhythm, human scale and order reminiscent of traditional buildings, while remaining contemporary in design.
The building firmly addresses the corner of the street by creating a well-defined window feature. The sandstone and granite blocks reflect the area’s past buildings
The building is well integrated in the urban context and adds density in a historically respectful manner.
Status
Completed 2016
Our Role
Architecture, planning
Type
Mixed Use
Client
Dexel Developments
Location
Halifax, Nova Scotia
Healthy building design
A complex urban site that included registered heritage buildings along a heritage streetscape. The urban design strategy was to restore and setback from the heritage buildings while providing a mixed-use building design that capitalizes on the downtown location with density and a variety of building uses. Ground-floor retail is supported by a landscaped streetscape that provides amenities like benches, public art and plantings.
Through the study of the Halifax Citadel, a tower form was derived based on analysis of the citadel’s ravelins. Designed to maximize defensive view planes to the harbour, these ravelin forms are now used to increase natural daylighting, cross ventilation and southern views to the harbour.
Status
2016 - public engagement
Our Role
Architecture, landscape architecture, planning
Client
Dexel Developments
Location
Halifax, Nova Scotia
Our practice often designs buildings that serve multiple functions, from retail and dining to residences and office space. Mixed-use architecture is often guided by policy, and informed by need. We believe, a well designed development can improve quality of life by responding to the culture and history of place, and by addressing urban design goals.
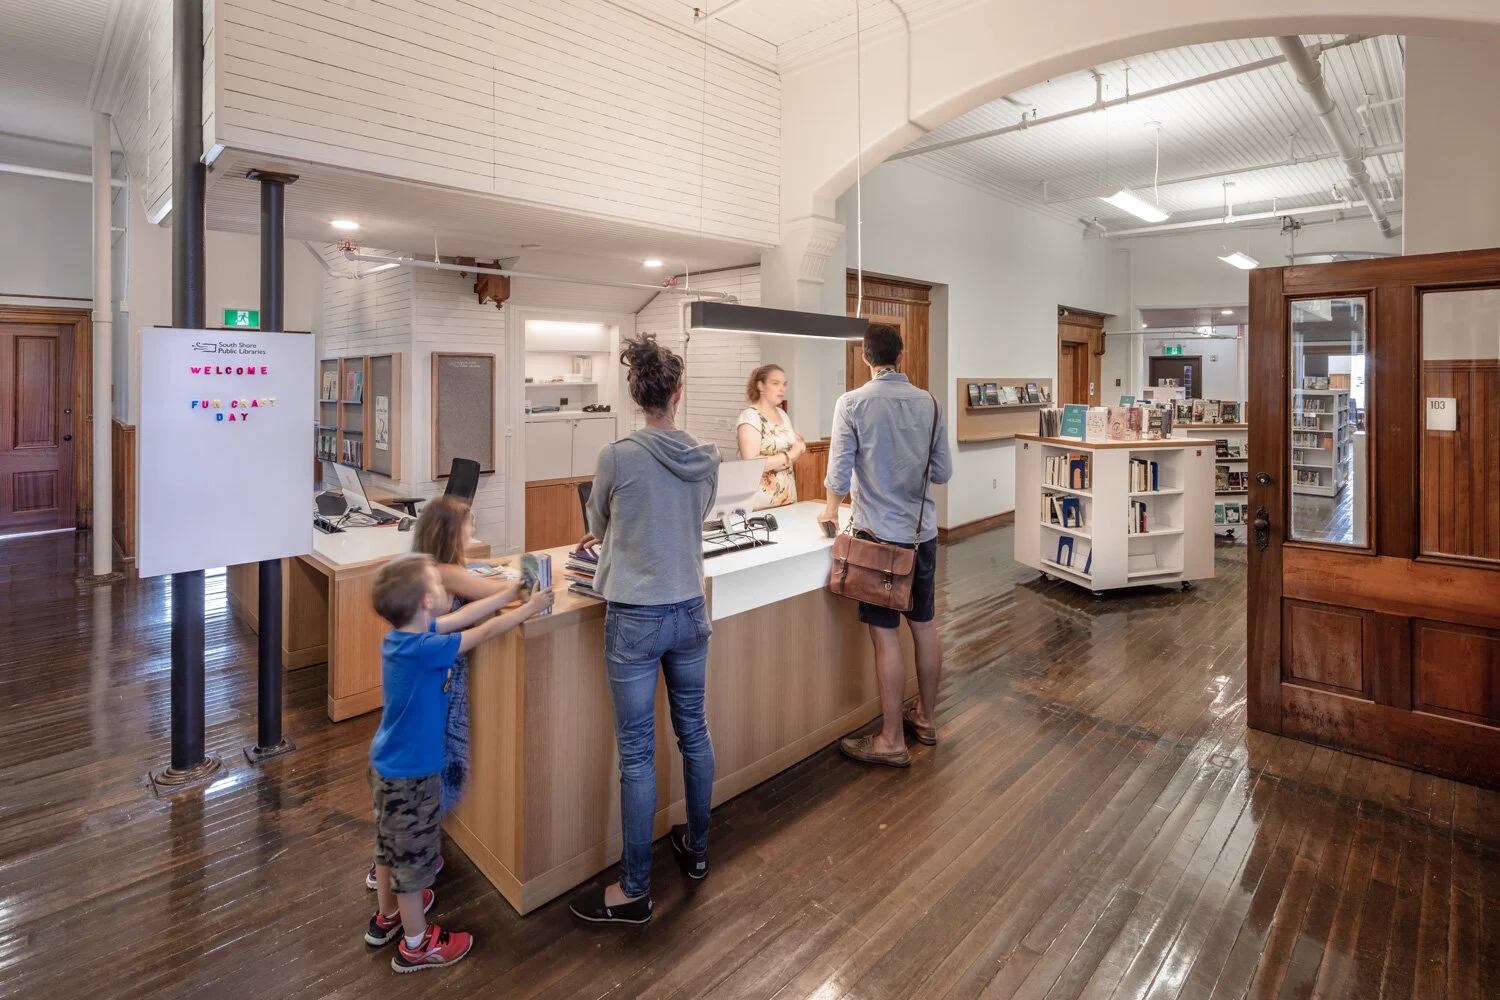
The relocation of the South Shore Public Libraries Lunenburg branch to the historic Lunenburg Academy, a registered National Historic Site and signature building located in the UNESCO World Heritage Site of Lunenburg, Nova Scotia.
Cultural importance of the Academy as an educational institution within the community for over 100 years, as well as the age and historic nature of the building, inform a playful contemporary approach while remaining sympathetic to original features. New and old details throughout highlight the building's narrative and previous uses. Three new main-floor collections spaces support the multi-purpose nature of libraries and take advantage of high ceilings, large windows, and views to the surrounding site. New circulation services at the heart of the main floor connect the library to other tenants and users within the building itself. Interpretive elements celebrating the career of William J. Roue, designer of the Bluenose, further enrich the connection between library and the broader community it sits within.
Status
Completed 2017
Our Role
Architecture, Interior Design
Client
Town of Lunenburg and South Shore Public Libraries
Location
Lunenburg, Nova Scotia

Eat Like you’re family
Our firm developed a new logo and built environment for one of Halifax’s most respected Lebanese restaurants.
Our designers crafted a logo that drew on the parallel strokes in Arabic calligraphy. The wordmark was crafted by hand to emphasize the restaurant’s emphasis on homemade recipes and authentic ingredients. At the same time, our architects oversaw every aspect of the build—from the preparation of drawings to the fabrication of components and overall construction management.
Status
2014–15 (brand)
2015 (Mezza Scotia Square)
2015 (Mezza Sackville)
Our Role
branding, graphic design, website
Client
Mezza Lebanese Restaurant Group
Location
Halifax and Sackville, Nova Scotia
Consultants
Vladimir Zimakov—Linocut illustration; Beth Dunham—photography.
Awards
2015 - Canadian Regional Design Awards (Redgees)
- Logos, Honourable Mention
- Logos, Best in Category
- Campaigns, Best in Category
2015 - Atlantic Canada Innovation, Creativity and Enterprise Awards (ICE Awards): Identity and Collateral, Silver
The human scale is a realm our designers are very comfortable working in. From office environments to apartments, from restaurants to retail spaces, our designers have a deep appreciation for those places we spend a lot of time in. Material, colour, and furniture both system and custom, are an important part of the human experience.
While our architects routinely work on mixed use residential-commercial developments, we also focus on the home. Our work encompasses houses that need renovations, and homes designed from scratch.
Creating the Neighbourhood
Located on the corner of Pepperell St. and Robie St in Halifax this mixed-use building transitions from the large-scale building context of Quinpool Road into what are primarily single-family residential neighbourhoods to the south and west. The primary density is located in the northeastern corner of the site to allow for a southern exposure to the internal courtyard.
The building steps down to walk-up townhouse units along the two bordering residential streets to integrate and activate the neighbourhood streetscape.
The corner has a double-height commercial space to create a neighbourhood anchor and an interesting corner address to the building. The use of human-scaled materials, formal articulation, and strategic massing result in a building that reinforces and improves the neighbourhood's character.
Fathom was responsible for planning approval, architectural design, interior design, brand development, wayfinding and signage.
Status
Completed 2022
Our Role
Architecture, landscape architecture, planning, wayfinding
Client
Dexel Developments
Location
Halifax, Nova Scotia
Building Type
Mixed-use
Awards
2024 - Atlantic Architectural Design Excellence Awards - Award of Merit
2023 - Halifax Urban Design Award - Award of Excellence for Urban Architecture