Dalhousie University

Dalhousie University
Founded in 1818, Dalhousie University one of Canada’s oldest universities, attracting more than 19,000 students from around the world. The University, located in Halifax, Nova Scotia, blends transformative academic programs with pioneering research on Canada’s East Coast. The University has four campuses; three are located in Halifax, and its Agricultural Campus is located in Truro, Nova Scotia.
Past work
Dalhousie Solar Study
Sexton Campus Conceptual Design
Sexton Campus Green Corridor
University Avenue Bike Lane Study
Bicentennial Common Design
Dalhousie Studley Campus Athletics Planning Study
Dalhousie University Medical Alumni Association
Recent work
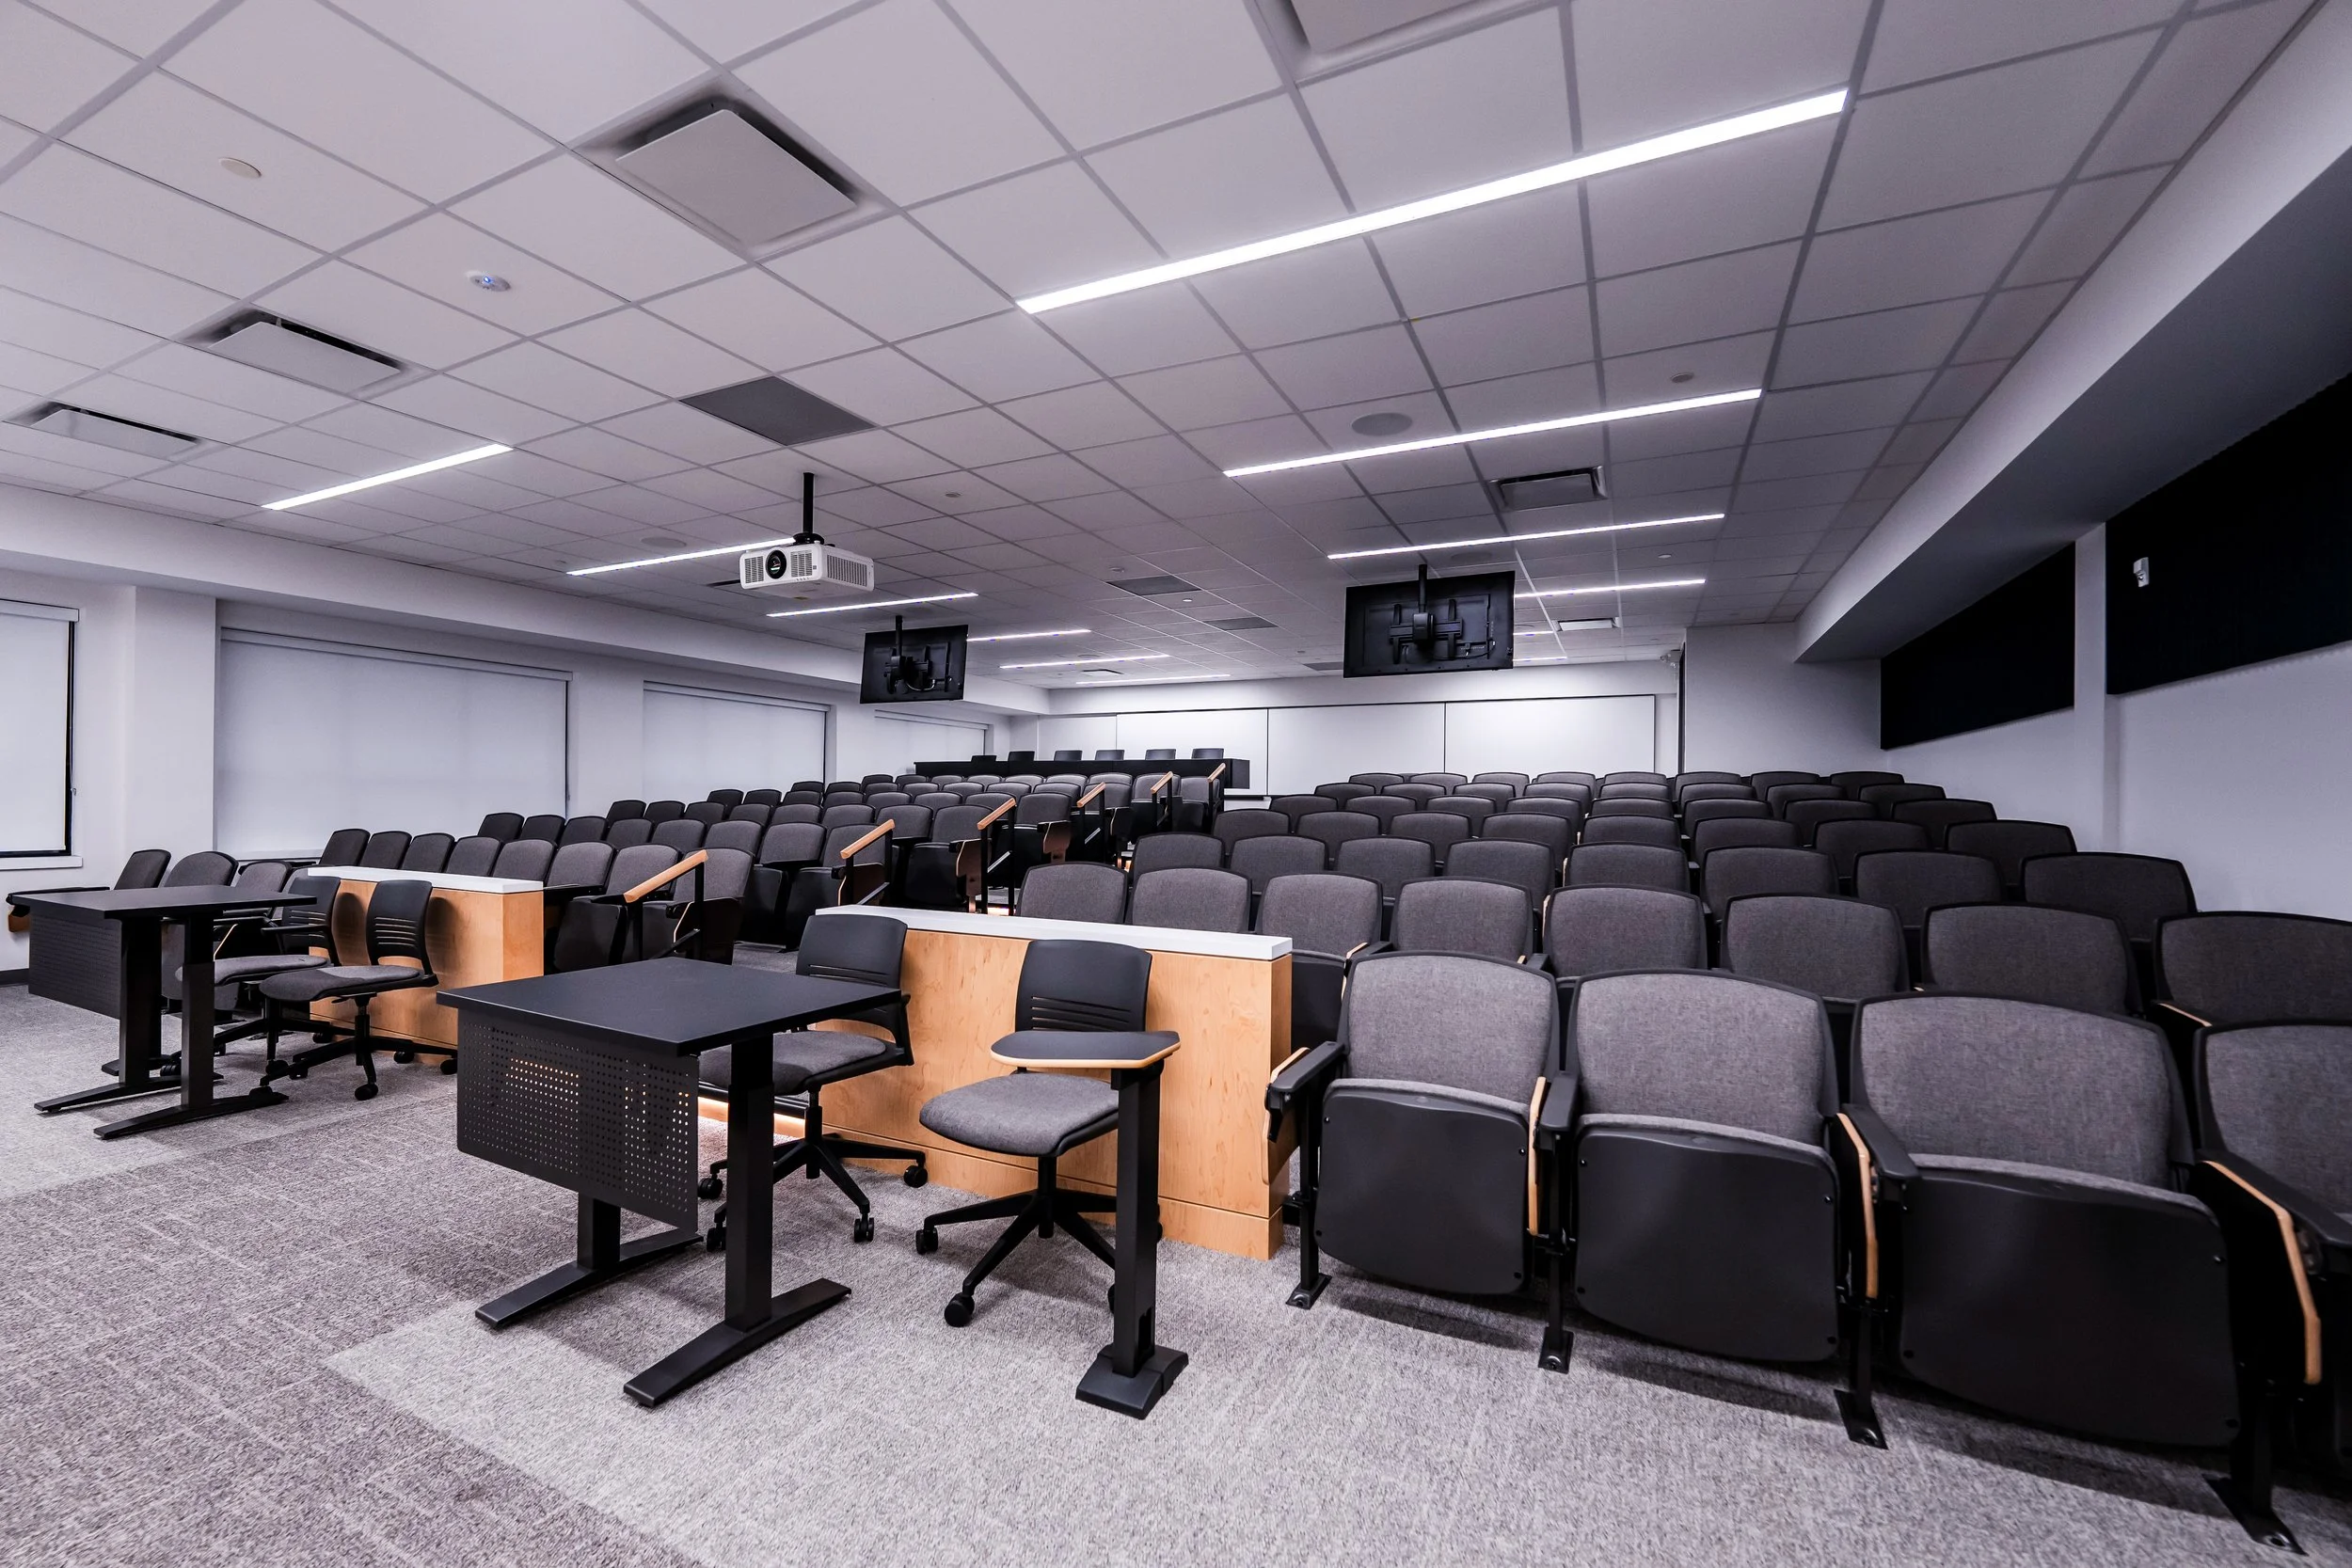
The Dalhousie ENG Classroom 220 project aimed to revitalize the learning environment by undertaking a comprehensive redesign. The primary objective was to optimize the space for increased student capacity, ensuring comfort for all attendees, including those seated towards the back. Through meticulous design decisions, the project successfully enhanced acoustics, improved accessibility, and introduced adaptable lighting, accommodating diverse class requirements.
Key additions to the classroom included strategically placed whiteboards at the back to foster student collaboration and TV screens for enhanced visibility in the rear rows during instructional use. Additionally, a systematic update of the mechanical system was implemented to guarantee a safer and more comfortable atmosphere, focusing on air quality and temperature control. While the overall design may not boast dramatic elements, the project prioritized thoughtful decisions in every aspect — from colour schemes and material choices to layouts. The result is a classroom that prioritizes a valuable user experience, contributing to an optimal and inclusive educational setting at Dalhousie University.
Status
Completed 2023
Our Role
Prime Consultant - Architecture
Client
Dalhousie University
Location
Halifax, Nova Scotia
The renovation envisioned a new space for the Human Body Donation Program to prepare and create learning opportunities for Dalhousie’s neuroscience and anatomy students. The new Biosafety Level 2 morgue and plastination lab features fully impervious finishes and creates a fresh space to welcome collaborating doctors, researchers and create teaching opportunities for students. The plastination lab, holding large volumes of acetone, was designed to be explosion-proof and anti-static. The new design for the Tupper Building’s central stores was also considered, optimizing work flows and organizing new shelving and office space. The program and spaces were developed through extensive user group elicitation and a space audit of all equipment and storage requirements, creating a custom environment to meet current and future needs
Status
Completed 2021
Type
Prime Consultant - Architecture
Client
Dalhousie University
Location
Halifax, Nova Scotia
We prepared a master plan concept for an active transportation corridor through Dalhousie University’s downtown Halifax Sexton Campus. The concept focused on sustainable storm water management, re-thinking circulation patterns to prioritize pedestrians and cyclists, improving accessibility, and providing outdoor work areas for adjacent architecture and engineering faculties.
Fathom, then Ekistics Plan + Design, prepared tender drawings and specifications for the initial phase of work, which included pavement markings for a bike lane, a permeable pavement plaza at Spring Garden Road, storm water retention gardens, and a waste sorting and recycling enclosure for construction and demolition waste materials generated by the faculties.
Status
2017–2018 (design and build)
Our role
Landscape Architecture
Client
Dalhousie University
Location
Halifax, Nova Scotia
The Dalhousie Collaborative Health Education Building (CHEB) 4th and 5th floors are designed to be a tightly integrated set of high-quality research and learning spaces that foster creativity and interdisciplinary collaboration. By thinking of health research and education as a collective enterprise, the project aligns a diverse array of specialized spaces into a cohesive whole: a suite for public-facing research in aging & frailty, culturally safe space for research in Black Health, specialized simulation training suites for health field students, and space for confidential health data research.
Through close engagement with each user group, Fathom has been able to create the high-quality laboratories and research spaces Dalhousie expects for its leading-edge health research. At the same time, close engagement has allowed Fathom to design spaces that meet each user group’s distinct cultural character and research requirements.
Collaborative workspaces designed for cross-pollination between disciplines are woven throughout the project’s 23,000 ft2 of specialized suites, creating opportunities for creative collisions and interdisciplinary innovation.
Status
Complete
Our Role
Architecture, interior design
Client
Dalhousie University
Location
Halifax, Nova Scotia