
Parks Canada Agency

Parks Canada Agency
The Parks Canada Agency manages nationally significant examples of Canada's natural and cultural heritage, and fosters public understanding, appreciation and enjoyment in ways that ensure the ecological and commemorative integrity of these places for present and future generations. Parks Canada manages 38 National Parks, three National Marine Conservation Areas, 171 National Historic Sites, one National Urban Park, and one National Landmark. The agency also administers lands and waters set aside as potential national parklands, including eight National Park Reserves and one National Marine Conservation Area Reserve. More than 450,000 km2 (170,000 sq mi) of lands and waters in national parks and national marine conservation areas has been set aside for such purposes.
Previous Work
War of 1812 workshop
Beaubears Island Interpretive Centre Masterplan
Cape Breton Highlands National Park at Ingonish map/brochure
Cape Breton Highlands National Park picnicking brochure
Kejimkujik National Park playground signage
Cape Spear Interpretive Café
Recent work

Designed as a new standard for Kejimkujik National park, this project represents what was the first gender-neutral shower/washroom facilities to be built in a Canadian National Park. Ten of these facilities have been built in the park and represent a significant change to the park’s amenities and services.
The design features a vertical patternization to the facade and fenestration that emulates the old-growth hemlock and pine forest conditions unique to the site. Each shower and washroom facility has multiple exit points and complete privacy from the open common space. Larger format tiles and durable wall surfaces will ensure longevity and efficient maintenance. The exterior envelope takes the same approach and uses Eastern white cedar cladding, standing seam metal roof, and curtain wall windows to maximize durability and the use of local building materials.
Parks Canada is currently employing this design across Canada as a new standard.
Status
Completed 2021
Our Role
Prime Consultant - Architecture, Landscape Architecture
Client
Parks Canada
Location
Kejimkujik National Park, Nova Scotia

An integrated landscape
Building and Site re-design to better handle flow of traffic and improve visitor experience throughout the campground and greater area.
The new design creates streamlined circulation routes; dedicated entry/exit roads, passing lanes, and an intersection re-designed for clear traffic flow and pedestrian safety. Parking capacity was increased and is accessible from multiple points, providing better access for campers, trail users, and visitors to the Cavendish area. All these features are connected into a multi-function visitor centre/entry kiosk.
The Visitor Centre acts as a gateway to the existing campground, and serves as a trip planning centre for visitors in the area. The building’s massing, design, and material evoke traditional farmstead architecture, and takes cues from the local landscape. The building responds to both staff and visitor needs by separating public uses (trip planning, camp store, washrooms, firewood storage) from administrative uses (staff areas, ticket window, equipment storage) and organizing these functions within three gable-roof structures grouped around a landscaped courtyard.
The programmatic interplay is well balanced around the courtyard with integrated landscape features, site services and signage, and addresses all public access points. It was designed using sustainable and local materials to uphold Parks Canada’s approach to sustainable design.
Status
2016 design
2017 construction
Our Role
Architecture, Landscape Architecture
Client
Parks Canada
Location
Cavendish, Prince Edward Island

Framing the view
Terra Nova is bisected by the Trans Canada highway drivers currently enter the park with little fanfare. Ekistics was commissioned by Terra Nova National Park to develop concepts to revitalize the existing park entrance points to create a sense of arrival. The design for each entrance builds on the concept of ‘the frame’; using landscape design, architecture and interpretive features to set up a curated series of thresholds and views that begin before the visitor even exits their vehicle. Once on foot, the visitor is greeted by a view framed by the architecture itself.
Following the schematic design in phase 1, the trail design was determined on-site and utilizes existing topography and clear areas and is designed to limit grade changes and tree removal, switchbacks are used to minimize grading while keeping the trail accessible and the use of local materials minimizes the impact on the forest. Detailed design drawings were submitted in 2 phases at 66% and 100%, cost estimates presented with the submissions. A tender package including all details and technical specification were also included.
Status
2016 - design
2017 - construction
Our Role
landscape architecture, architecture, interpretive, & wayfinding
Client
Terra Nova National Park, Parks Canada
Location
Terra Nova, Newfoundland
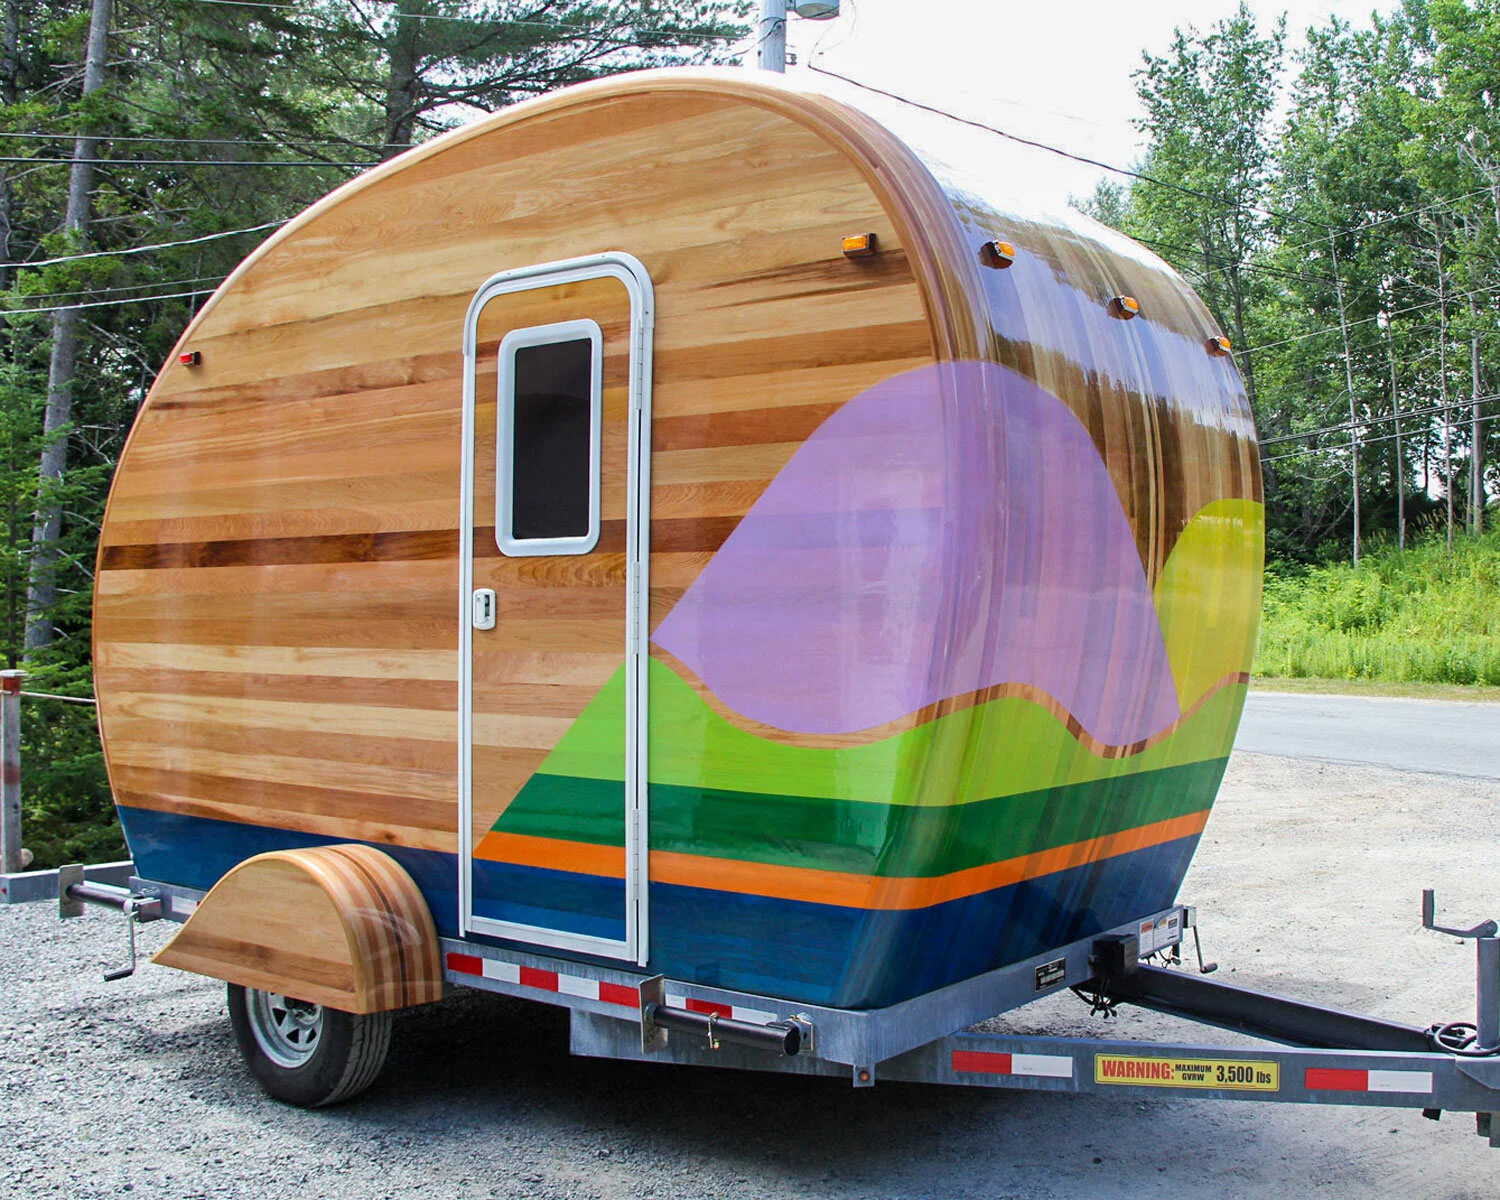
Canadiana Camper
Planning for the next two visitor seasons and beyond, Parks Canada developed a plan to mobilize its visitor counselling services within Cape Breton Highlands National Park during a critical period of infrastructure projects which will ultimately impact visitor travels. Part of the solution included a mobile kiosk to allow the visitor services and interpretation teams to connect with visitors throughout the park, especially during areas of increased road and bridge construction as the park rolls out $20 million worth of infrastructure projects.
Our solution draws upon the visual language of camping to generate a visually engaging kiosk that will not only draw attention but will also feel at home within the Cape Breton Highlands National Park setting. Referencing the construction techniques of strip-built canoes to generate a familiar camper form. The construction of the camper employs a hermetically sealed approach similar to camper construction. The cedar-strip building technique will be a huge attraction in itself.
Status
2016 (design-build)
Our Role
Branding, graphic design, architecture
Client
Cape Breton Highlands National Park, Parks Canada
Location
Cape Breton Highlands National Park, Nova Scotia
Fabrication
Fabrication: Tekton Design + Build; Lunenburg Boat Works; Hearts Inspired Furniture; Linkletter's Welding Ltd.

Treasured for its recreational value for over 75 years
Once a thriving campground on PEI’s north shore, Robinsons Island was repurposed as a day-use nature park redeveloped to better connect with families. The primary feature of the Robinsons Island Trail System is a hiking and biking trail that provides 12 technical riding experiences, intended teach novice riders on riding mountain bike features. In addition, we were asked to develop a handful of interpretive stations at rest stops along the trail.
With its rich cultural and natural history, there are numerous exciting and informative stories to tell at Robinsons Island, particularly since much of the past is not visible. From a 10,000+ year old indigenous history, to a more recent early French, Acadian, and British history of settlement and land use, the cultural resources in the park tell a long and fascinating story of people of the area.
Designed to engage visitors interested in exploring Robinsons Island—yet discouraged to leave the trail—the new interpretive installations are located at observation points along the trail and take advantage of the spectacular coastal views. Robinsons Island is host to many stories: we bring a few to light over thirteen interactive interpretive elements. The main themes address the Mi'kmaw history of the place, its archaeological past, its use for farming and fishing over many years, and its more recent life under Parks Canada.
Part family fun, part educational, we developed instructional and information signage for the trail, as well as the outdoor exhibits meant to interpret the natural and cultural history of the island.
Status
Completed 2016
Our Role
Interpretive planning and design
Client
Prince Edward Island National Park, Parks Canada
Location
Robinsons Island, Prince Edward Island
Build Partner
Skyline Atlantic Canada

Learn how to mountain bike
In 2005, Robinsons Island Campground closed operations and Parks Canada has since removed most of the old campsite on the island—from buildings to underground infrastructure—as a first step to facilitate restoration of the forest ecosystem. Treasured by locals, stakeholders, and visitors for its cultural, natural, and recreational resources, Parks Canada explored options to provide enhanced opportunities for a new, environmentally low-impact visitor experiences, with consideration given to the island’s current state of ecological health, cultural and natural resources, and visitor expectations.
After years of planning, regrowth, and maintenance, Prince Edward Island National Park introduced the Robinsons Island Trail System (RITS)—5 kilometres of multi-use trail. Working together, Cycling PEI, the International Mountain Bike Association, and staff at Parks Canada planned, designed, and constructed the RITS which first opened in 2015. This family-friendly trail has options for hikers and novice to intermediate level bikers.
The trail was designed with mountain bikers in mind and features 12 technical trail challenges located in spurs that break off of the main trail. Explaining the use of the mountain bike features along the trail was the primary focus of this project. Using Parks Canada’s sign manual and brand kit, we produced a system of informative signage that aligned to organization’s mandate and marketing goals.
Part family fun, part educational, we developed instructional and information signage for the trail, as well as outdoor exhibits to interpret the natural and cultural history of the island.
Status
Completed 2016
Our Role
branding, wayfinding, graphic design
Client
Prince Edward Island National Park, Parks Canada
Location
Robinsons Island, Prince Edward Island
Build Partner
Skyline Atlantic Canada

Maintaining ecological integrity
In partnership with Atlantex Creative Works and Parks Canada, Fathom designed and fabricated outdoor interpretive media for Fundy National Park, New Brunswick. The project interprets the role of Parks Canada and visitors, delivering a message about ecological integrity as well as the important role Parks plays in managing special places such as these. Featuring structural, landscape, sculptural, and graphic components, the installations respond to the Park’s desire to engage visitors, avoid “signs on sticks,” and integrate interpretive media to create meaningful experiences within this phenomenal landscape.
Status
Completed 2009
Our Role
Interpretive planning, outdoor interpretive media, design, graphic design
Client
Fundy National Park, Parks Canada
Location
Alma, New Brunswick
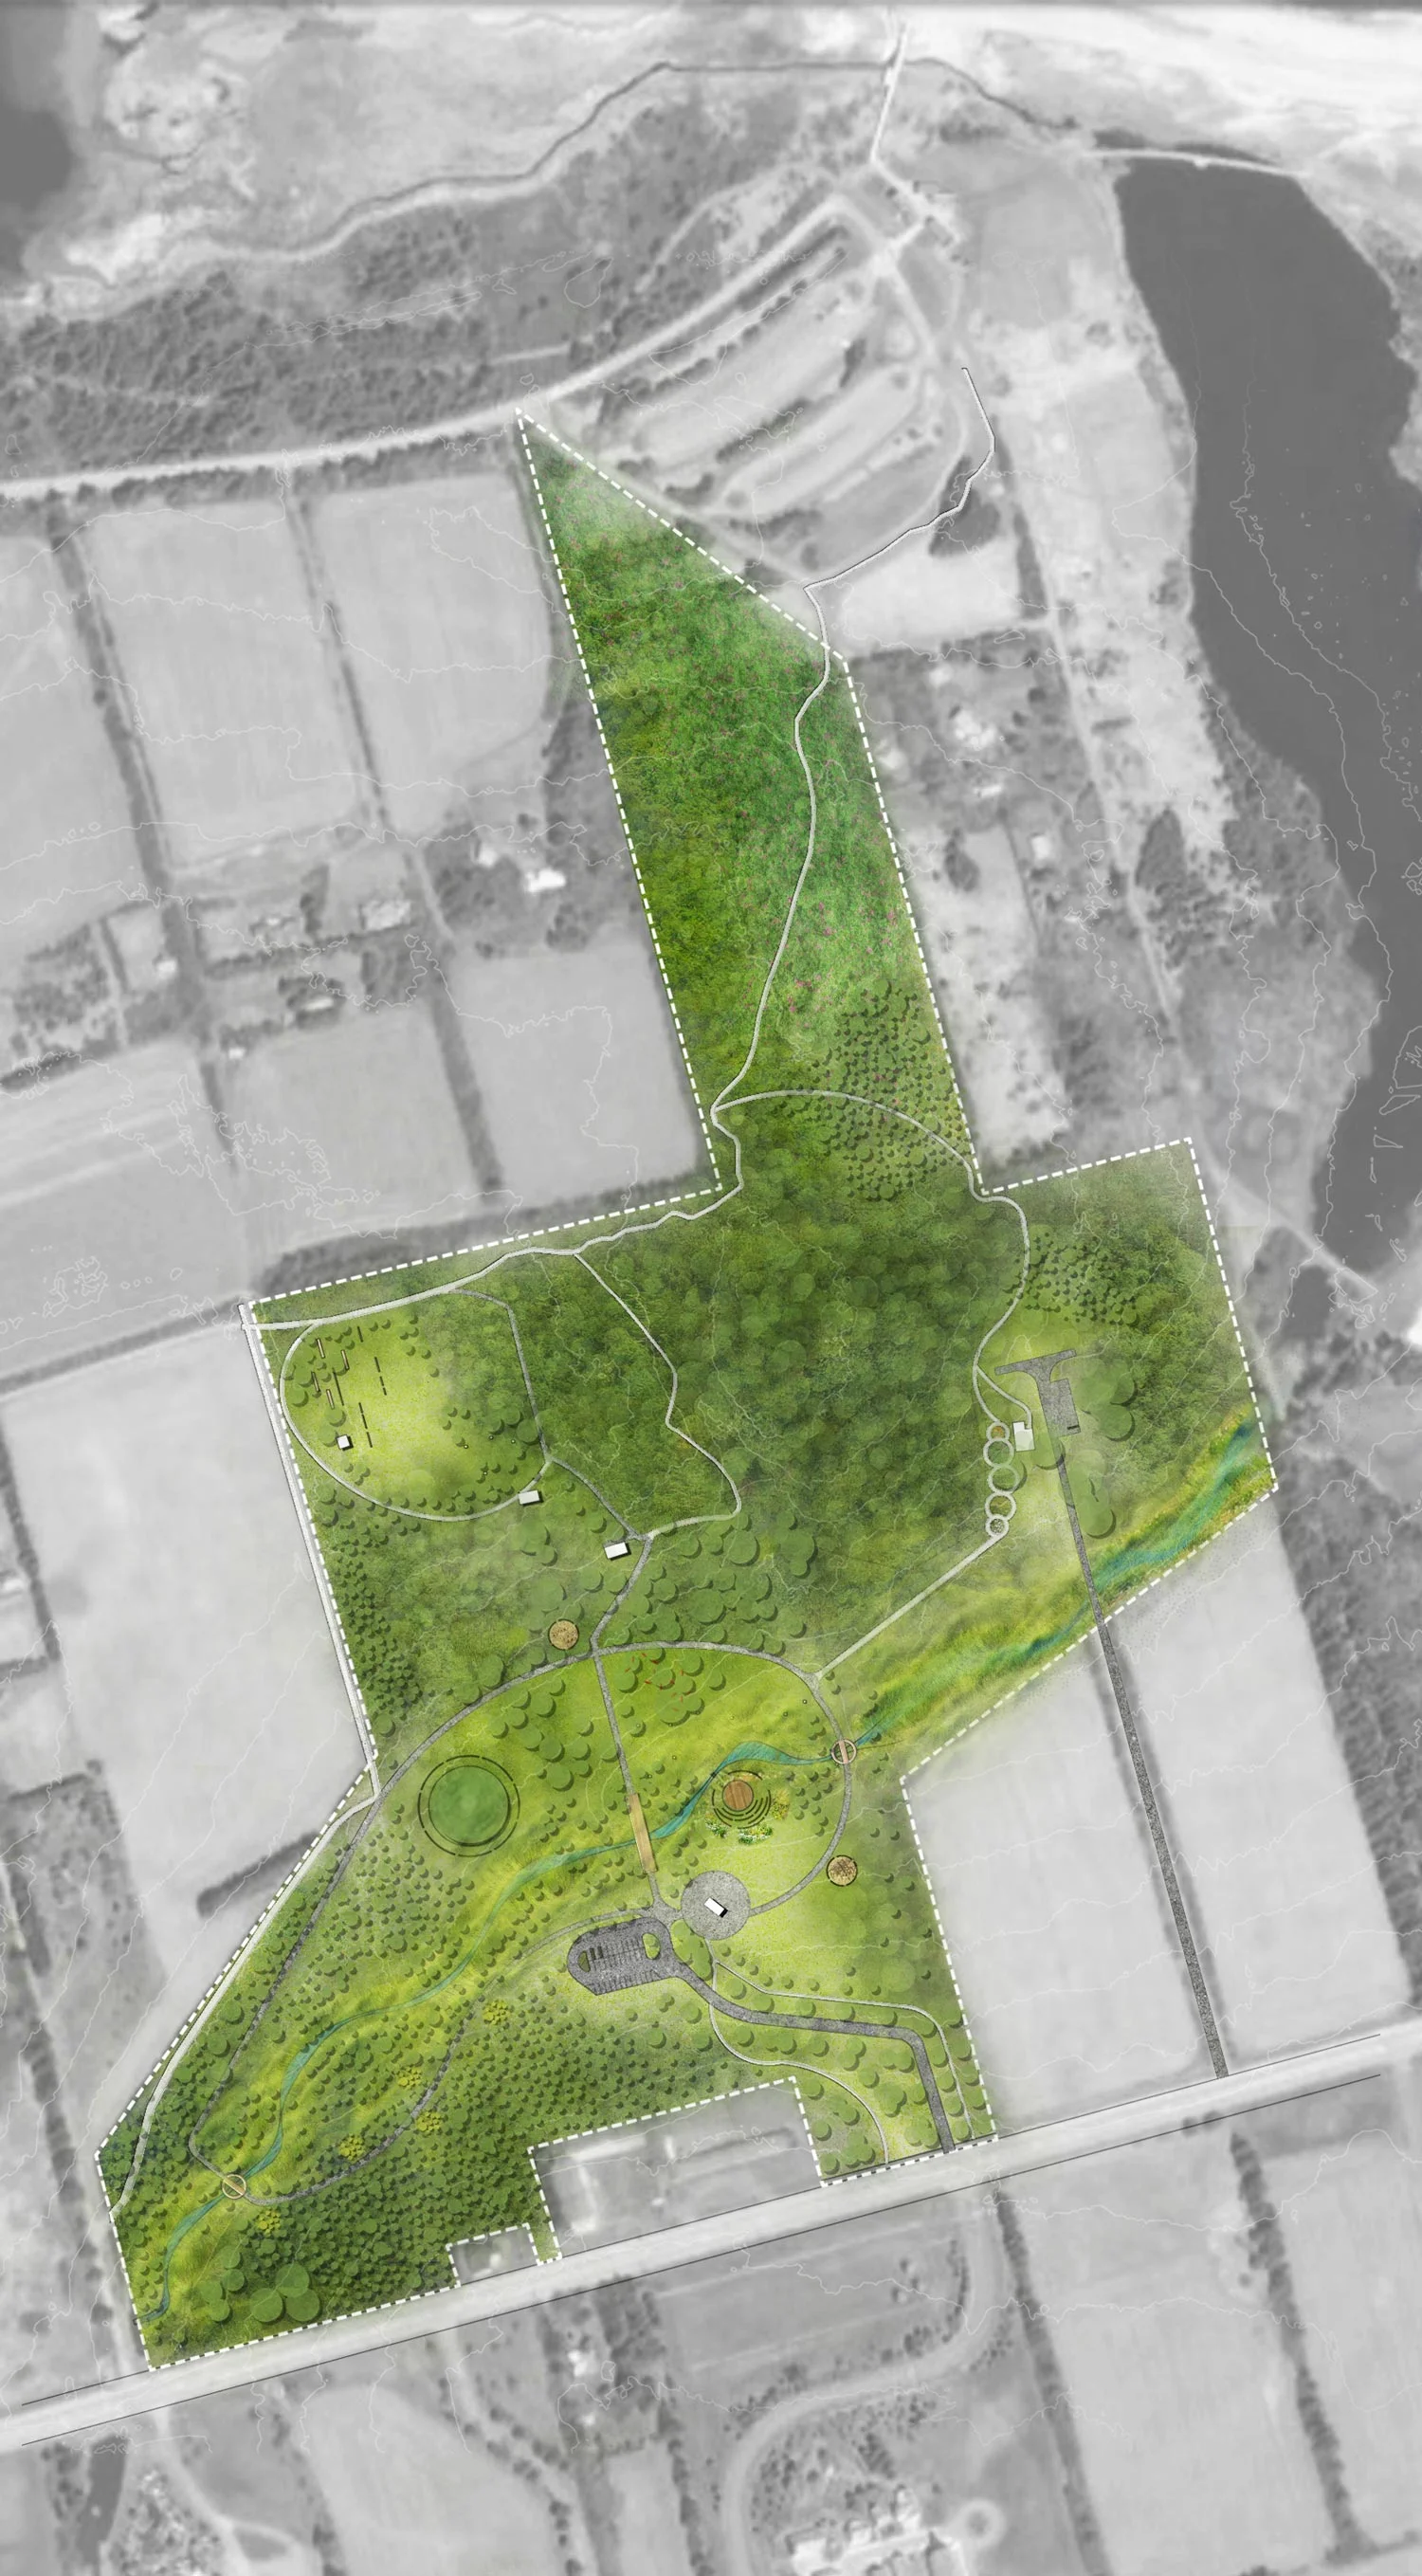
Rehabilitation of natural habitats
The revitalization plan for Cavendish Grove places ecological restoration, recreation and programming, and heritage as key priorities. These three key components were fully integrated into the site plan to bring about Cavendish Grove’s full potential as an ecologically, socially, and economically productive asset to Parks Canada and the surrounding Cavendish area.
Cavendish Grove sits along Cavendish, Prince Edward Island’s, main thoroughfare and is the former site of Rainbow Valley — a much beloved homegrown theme park of the 80’s and early 90’s. The plan for redevelopment of Cavendish Grove is inspired by the cyclical nature of ecological processes and the cultural evolution of the site; the transformation of one thing into another; the sequencing of events and movement through a system or place. Cycles are found in both nature and culture. Cavendish Grove has reached a new phase in its cultural cycle and will be re-invented to align with ecological integrity goals of Parks Canada as well as current trends in tourism and recreational programming. The design features the full restoration of the site’s original watercourse, a new bridge access, improved circulation, flexible open areas for events, learning gardens, amphitheatre, and interpretive elements.
Status
Completed 2017
Our Role
Landscape Architecture
Client
Parks Canada
Location
Cavendish, Prince Edward Island
Storyboard on the landscape
As sesquicentennial celebrations unfold, it is important not to overlook Canada’s pre-Confederation and first nations heritage. This experiential design undertaking is aimed at strengthening ties between the Canadian Government and the Métis Nation—Saskatchewan.
At the heart of this history is a land dispute—the source of inspiration for our core concept. Two opposing methods of landholding: a thoughtful linear and river-oriented allotment by a semi-nomadic turned agrarian people versus an unnatural grid-based system imposed on one nation by another. Herein lies a testimony of a land that follows from non-issue to conflict, through an entente to a formal collaboration between a First Nation and a government.
A National Historic Site of Canada since 1923, this 955 hectare property is an impressive landscape in a setting of aspen forest and remnant fescue prairie. The focus for our project is Lot 47, the location of the once thriving village of Batoche. Our design seeks to tell the story of this place, considered the heart of the Métis nation. The Métis are descendants of those born of indigenous and European peoples.
Rather than imposing numerous and frequent insertions, we unite this expansive cultural landscape through the delicate placement of four conspicuous elements. Minimal intervention and a light footprint were key goals. For example, a simple mowed/burned strip that reinforces the linearity and direction of the river lot. Structures are raised up on piles to reduce impact on this archaeologically sensitive site. Robust materials—weathering and galvanized steel, cedar, and stone—minimize maintenance and evoke themes of permanence. Efficiency pervades the details–best demonstrated by innovative batten joinery developed to significantly reduce the size and quantity of fasteners.
The distinct seigneurial river lot land division plays a role throughout, from the spacing of Saskatoon berry rows in the to the organization of the overall site. The wooden panel system—a structure to provide support, a trope to represent the river lots—is also rooted in another reference to Métis culture: the weave of the ceinture fléchée sash. The interpretation supports a sense of pride by honouring both the pre- and post-battle story. Together with modern building forms and materials, the conviction of a thriving Métis culture is reinforced.
As a team of multiple professions, the synthesis of method, process, and workflow of our colleagues enriches our designers. For example, our architects and landscape architects think not only of the natural/built environment, but consider interpretation and graphic details as part of their interdisciplinary design process. This is an account of disciplines collaborating to use the landscape not merely as a setting, but rather as a lead character.
Parks Canada’s goal is for an architecturally interesting, one-of-a-kind, and interactive design that incorporates historically significant themes and activities of Batoche. Parks wished to use this project as a bridge to allow a landscape scarred by resistance to tell a story of a thriving culture, to create a destination, and to reestablish ties. Through design, we hope to honour the Métis story and to improve cultural relations.
Status
Completed 2016
Our Role
Architecture, landscape architecture, interpretive planning & design
Client
Batoche National Historic Site, Parks Canada
Location
Batoche, Saskatchewan
Awards
2017
Azure AZ Awards - Experiential Graphic Design, People's Choice
Azure AZ Awards - Experiential Graphic Design, Award of Merit
2017
Society of Experiential Graphic Designers (SEGD) - Global Design Awards, Finalist